 Ver las 25 fotos
Montaña · Samoëns · Samoens · Grand-Massif, Haute-Savoie · FR
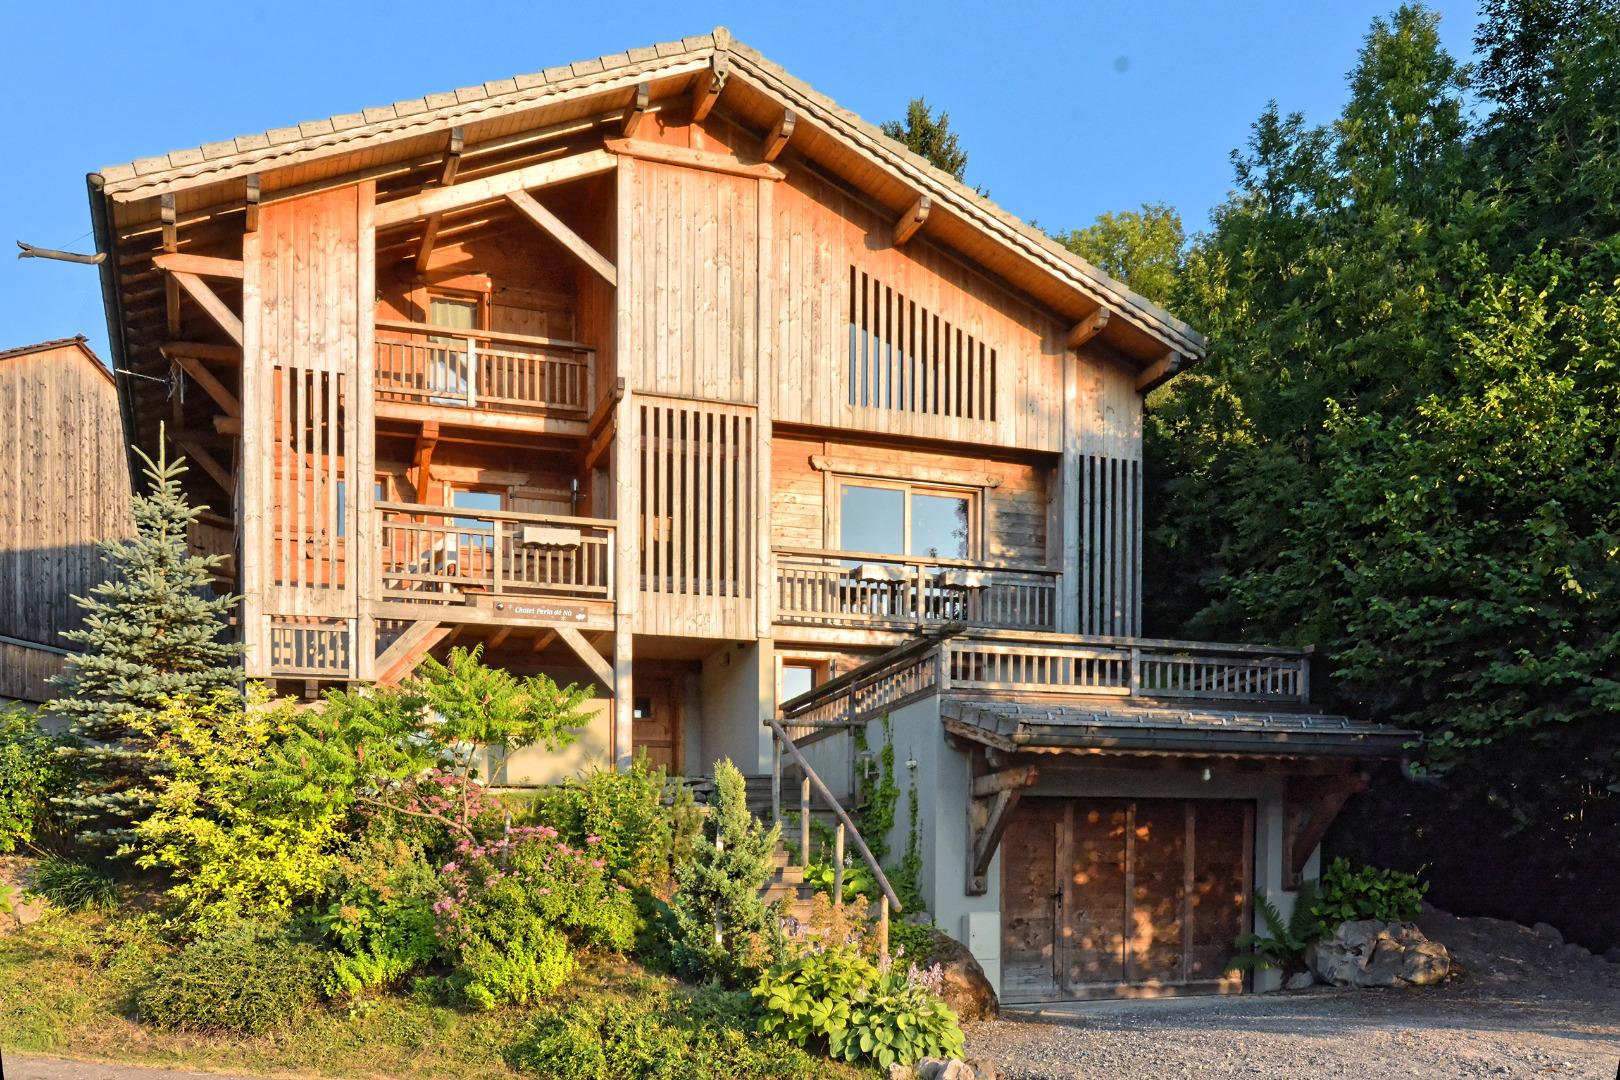
Chalet Perla dé Nà
10 pers. 166 m² Remontes cerca de 46,0718 N 6,7038 E
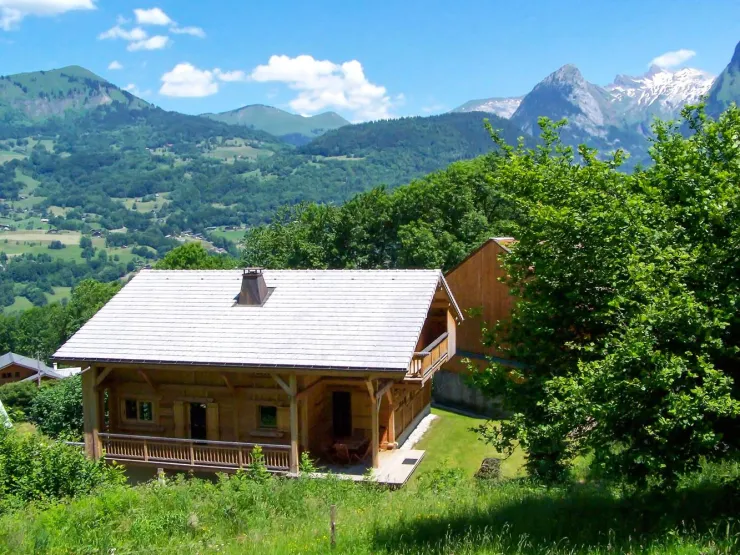
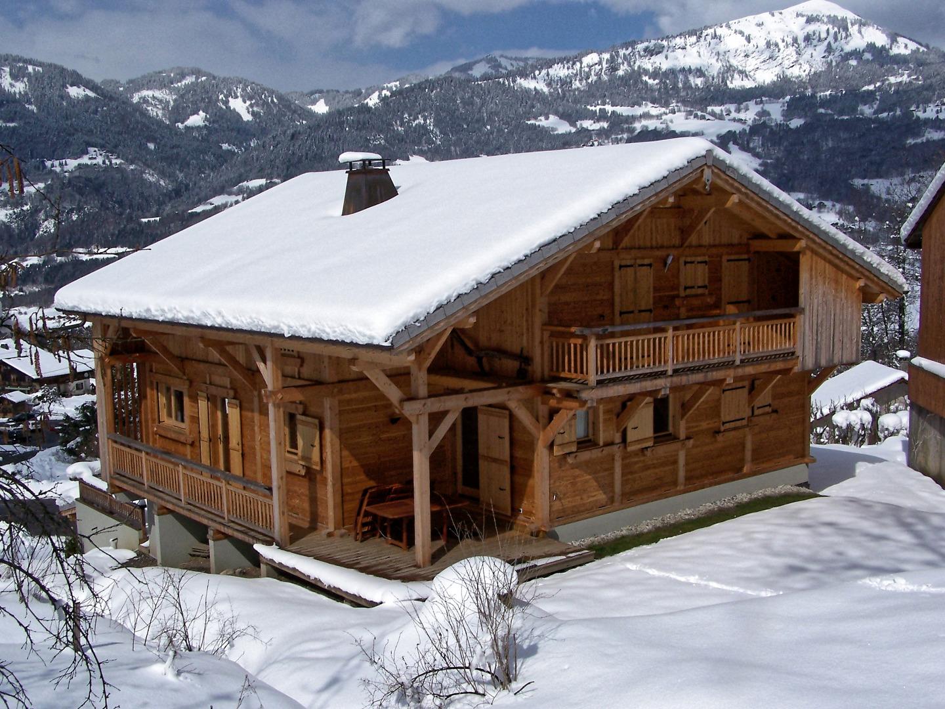
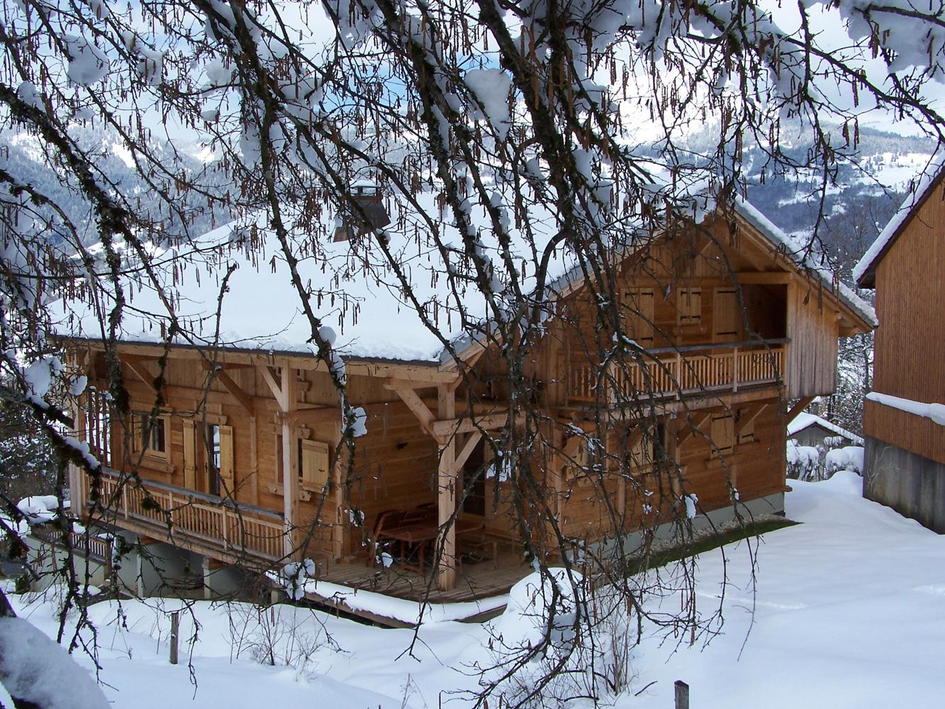
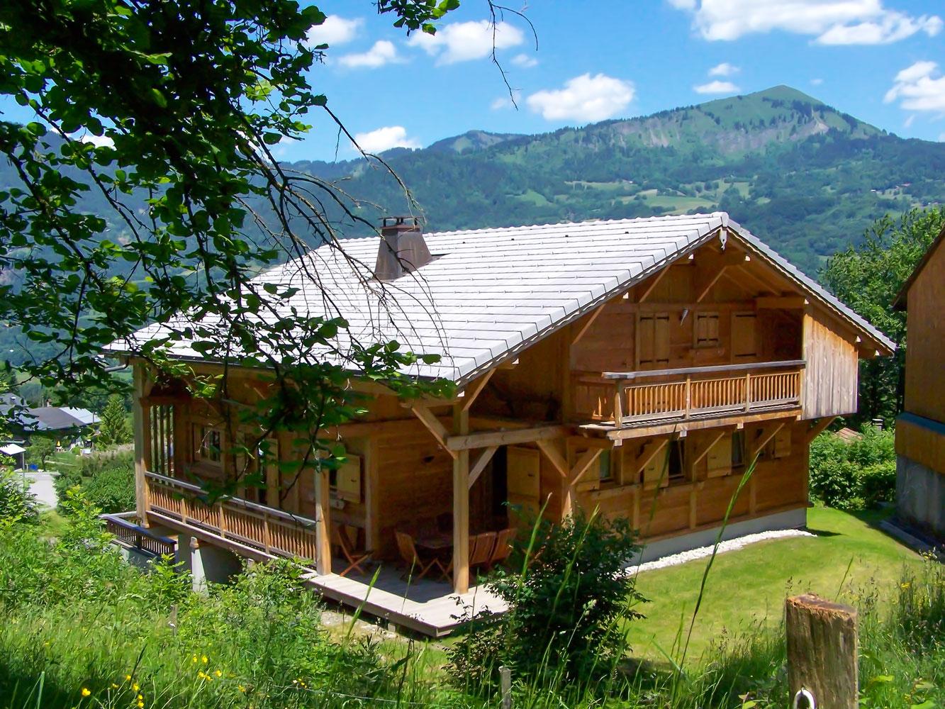
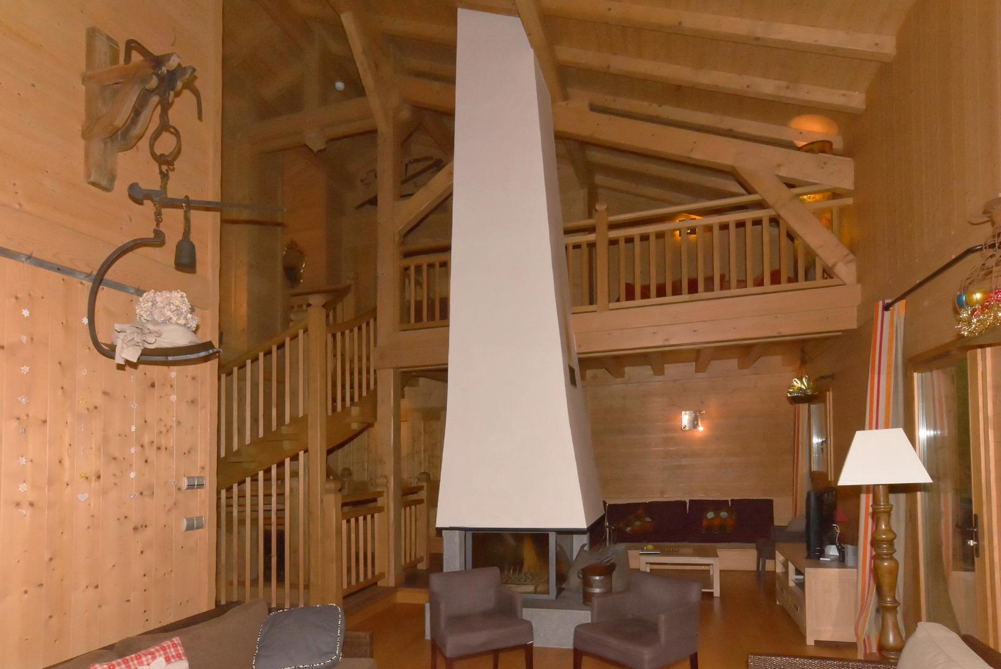
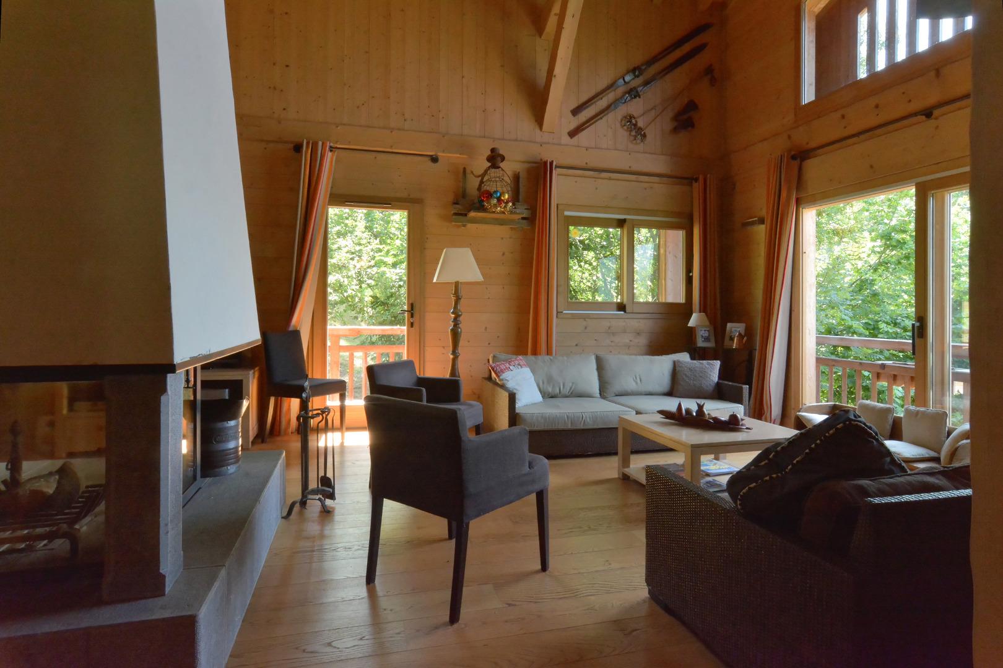
De construcción reciente (2007), muy espacioso y construido íntegramente en madera, el chalet combina todas las ventajas del gran confort moderno con el encanto, la intimidad y el ambiente acogedor de los chalets tradicionales de Saboya. Decoración y mobiliario cuidados al detalle.
Posibilidad de descuento decreciente para estancias de varias semanas.
Posibilidad de descuento decreciente para estancias de varias semanas.
Levantamiento del lugar
- Macizo
- Grand-Massif
- Remontes
- cerca de
- Superficie
- 166 m²
Servicios y equipamiento
Instalaciones
- Chimenea
- Garaje privado
- Parking privado privado
- Sauna y/o jacuzzi y/o baño turco
- Balcón privado
- Calefacción de leña
- Calefacción eléctrica
- Jardín privado
- Juegos para niños
- Guardaesquí privado
- Terraza privado
Equipamiento
- Internet WIFI privado
- Raclette privado
- Barbacoa/Plancha privado
- congelador
- Horno
- Equipo audio privado
- Lavadora privado
- Lavavajillas
- lavandería privado
- Microondas
- Secadora de ropa privado
- Televisor privado
Opciones especiales
- Alquiler no fumador
Servicios
- Sábanas
- Kit Bébé opcional
- Toallas y mantelería
- servicio limpieza
- Holidays pack
- Leña para calefacción
- Comida opcional
- Cena opcional
- Camas hechas a la llegada
- Desayuno opcional
Estancias propuestas
Août 2026
Ninguna oferta de estancia disponible este mes.
Septembre 2026
- 13/09 au 13/12 (3 nuits) — 1794€ Mejor precio Contactar con el propietario
- 13/09 au 20/09 (7 nuits) — 2304€ Contactar con el propietario
- 20/09 au 27/09 (7 nuits) — 2304€ Contactar con el propietario
- 27/09 au 04/10 (7 nuits) — 2304€ Contactar con el propietario
Octobre 2026
- 01/10 au 13/12 (3 nuits) — 1794€ Mejor precio Contactar con el propietario
- 27/09 au 04/10 (7 nuits) — 2304€ Contactar con el propietario
- 04/10 au 11/10 (7 nuits) — 2304€ Contactar con el propietario
- 11/10 au 18/10 (7 nuits) — 2304€ Contactar con el propietario
- 18/10 au 25/10 (7 nuits) — 2304€ Contactar con el propietario
- 25/10 au 01/11 (7 nuits) — 2304€ Contactar con el propietario
Novembre 2026
- 01/11 au 13/12 (3 nuits) — 1794€ Mejor precio Contactar con el propietario
- 25/10 au 01/11 (7 nuits) — 2304€ Contactar con el propietario
- 01/11 au 08/11 (7 nuits) — 2304€ Contactar con el propietario
- 08/11 au 15/11 (7 nuits) — 2304€ Contactar con el propietario
- 15/11 au 22/11 (7 nuits) — 2304€ Contactar con el propietario
- 22/11 au 29/11 (7 nuits) — 2304€ Contactar con el propietario
- 29/11 au 06/12 (7 nuits) — 2304€ Contactar con el propietario
Información de reserva
- Llegada
- a partir de 16:00
- Salida
- antes de 10:00
- Fianza
- 3 000 €
- Señal al reservar
- 25 %
- Gastos
- Incluidos
- Tasa turística
- Aparte
- Mascotas
- No aceptadas
- Alquiler de domingo a domingo
- Oui
- Plazo de cancelación
- Hasta 15 días antes de la llegada
- Condiciones de cancelación
- Annulation spécial Covid 19 standard, en cas de confinement vous empêchant de vous rendre sur le lieu de villégiature nous garantissons un remboursement des sommes versées.