 Vedi le 25 foto
Montagna · Samoëns · Samoens · Grand-Massif, Haute-Savoie · FR
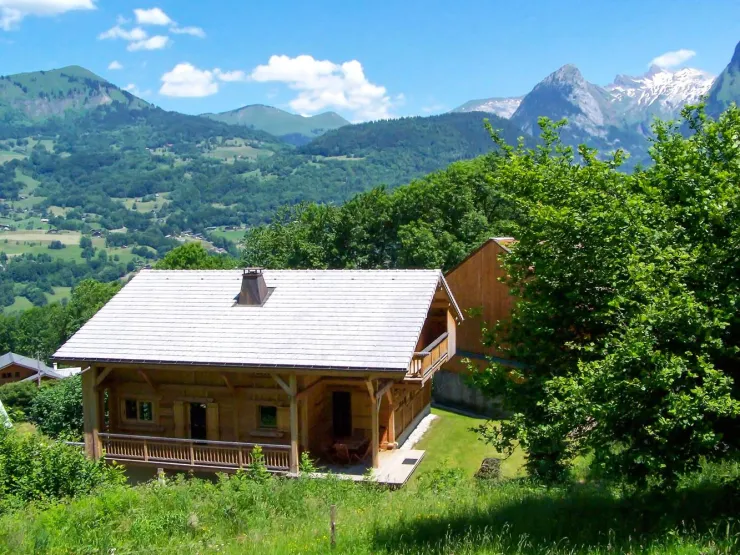
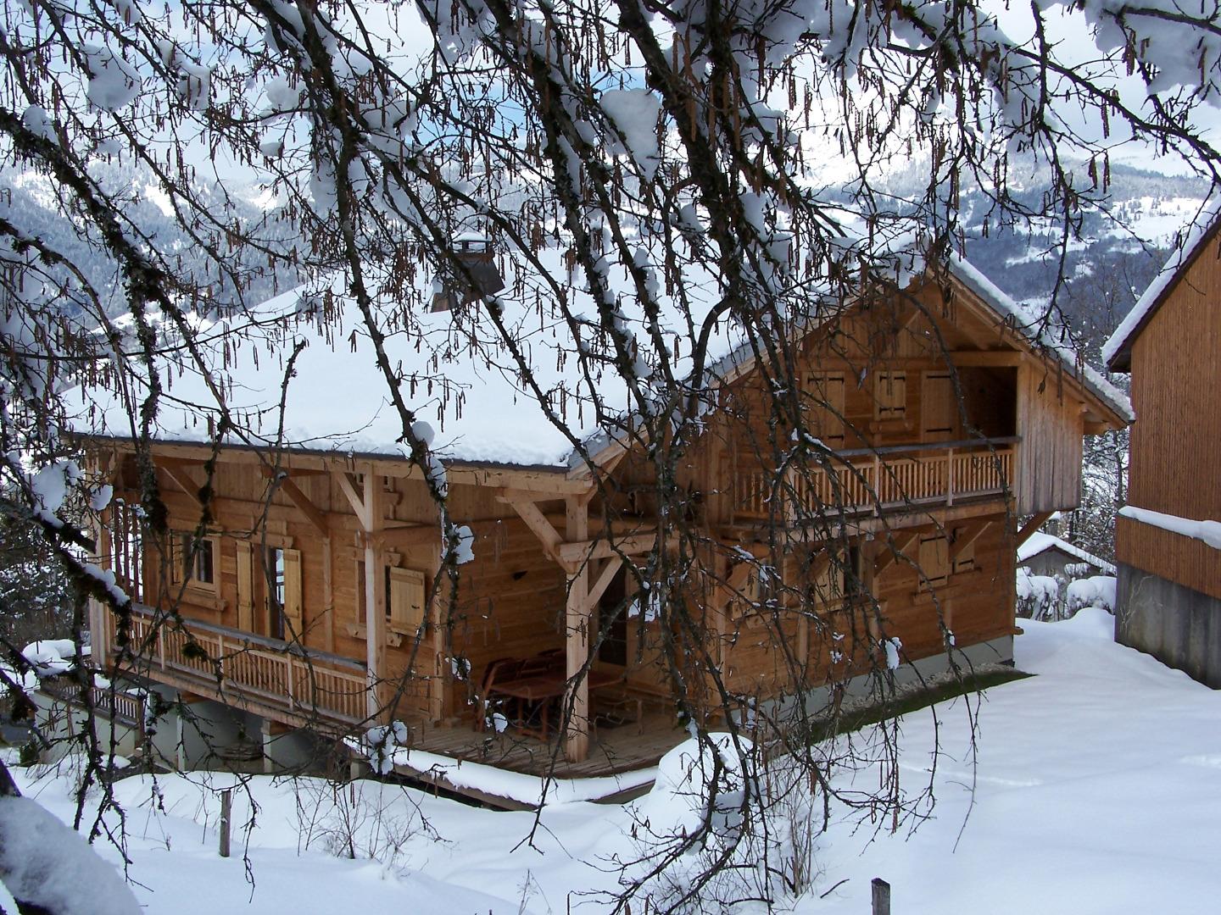
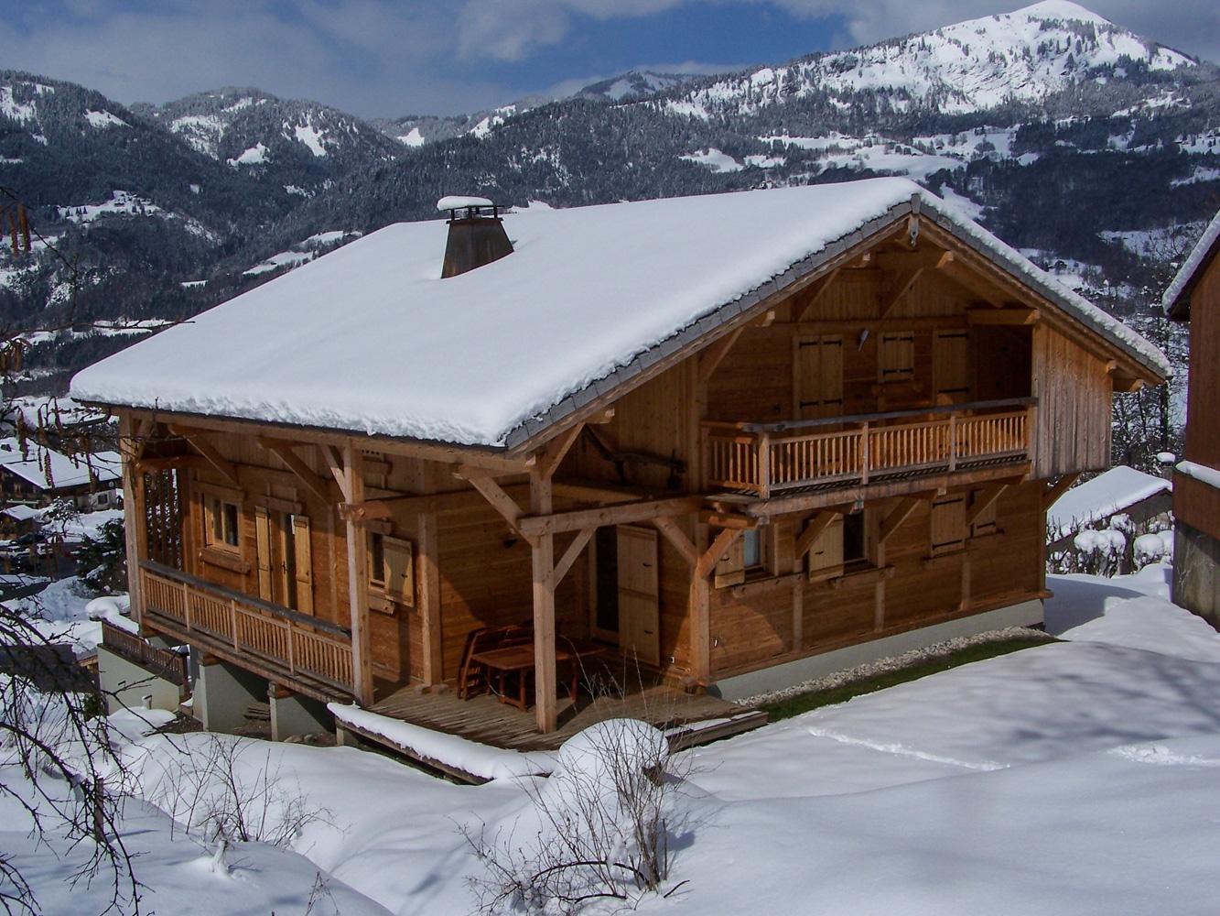
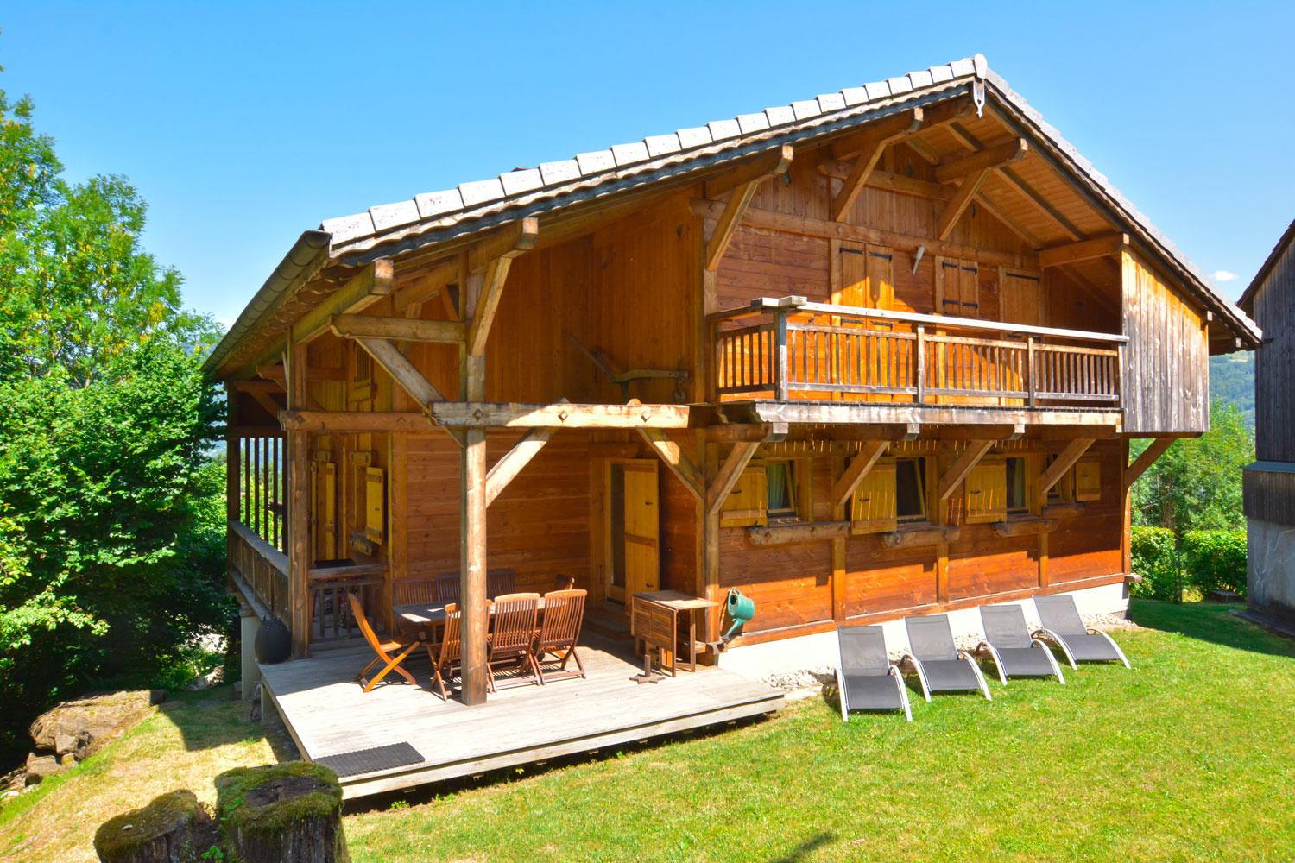
Chalet Perla dé Nà
14 pers. 208 m² Impianti nelle vicinanze 46,0718 N 6,7038 E
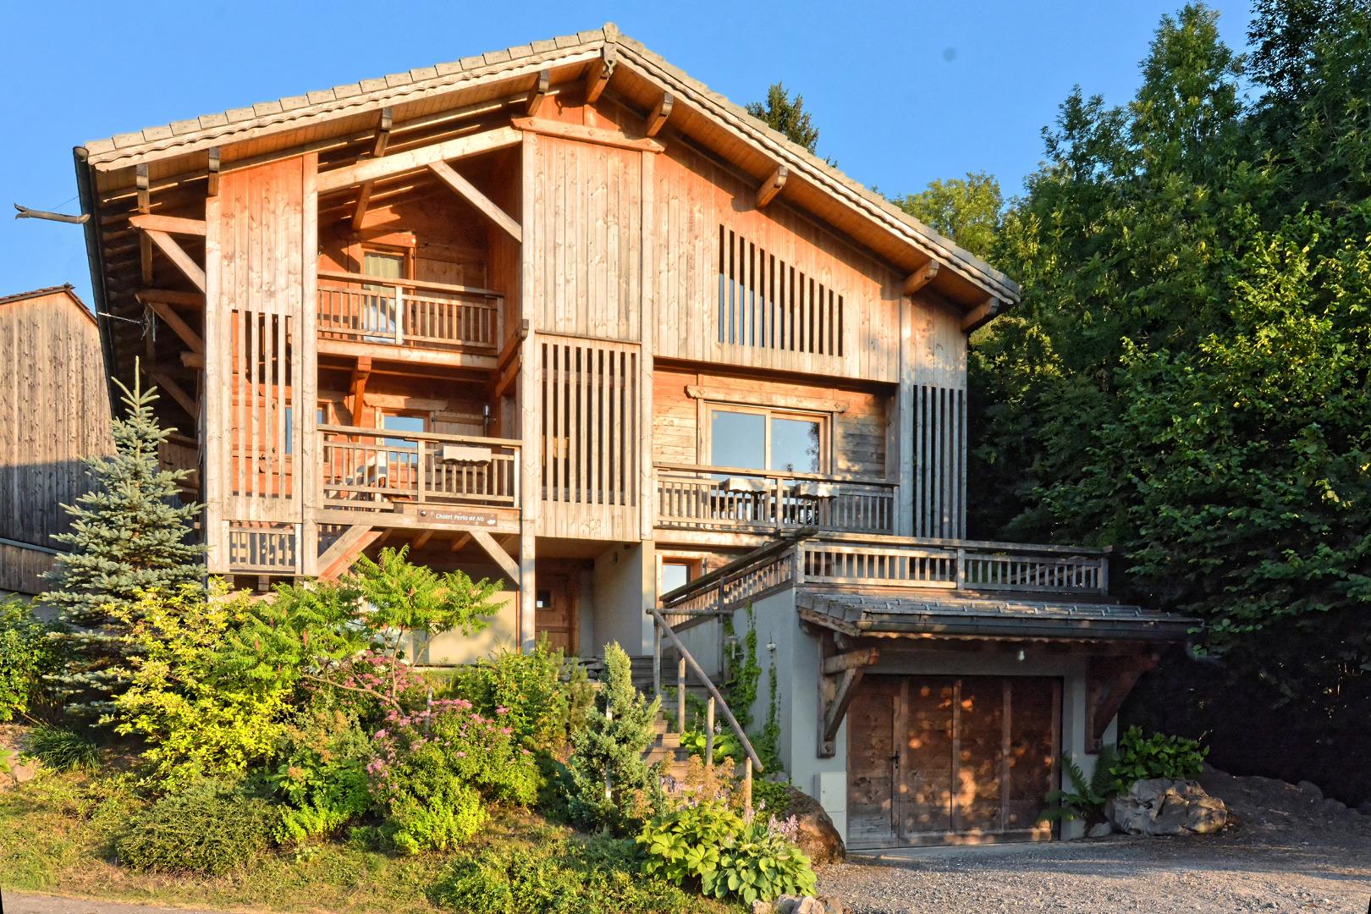
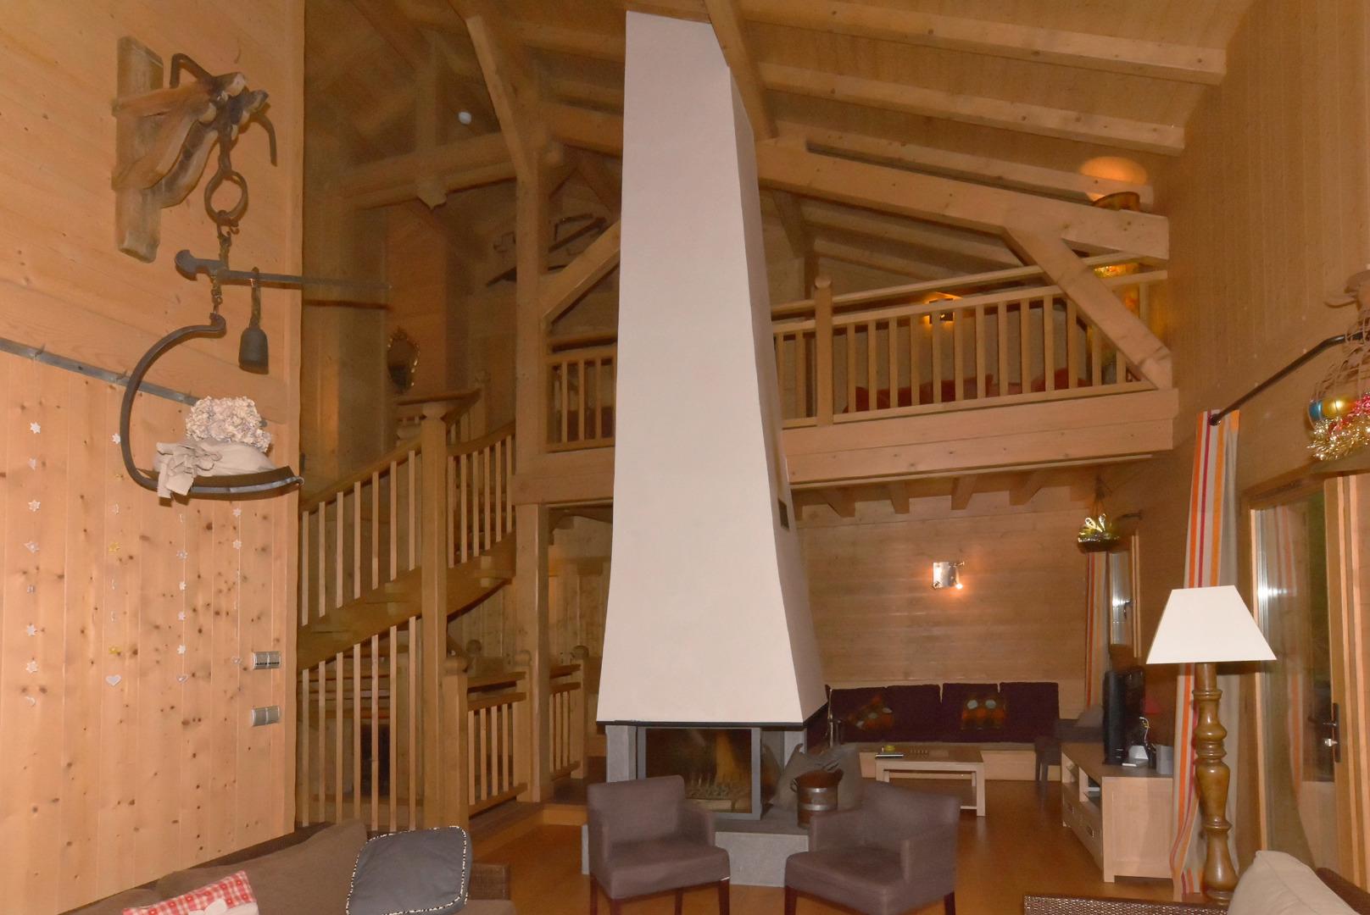
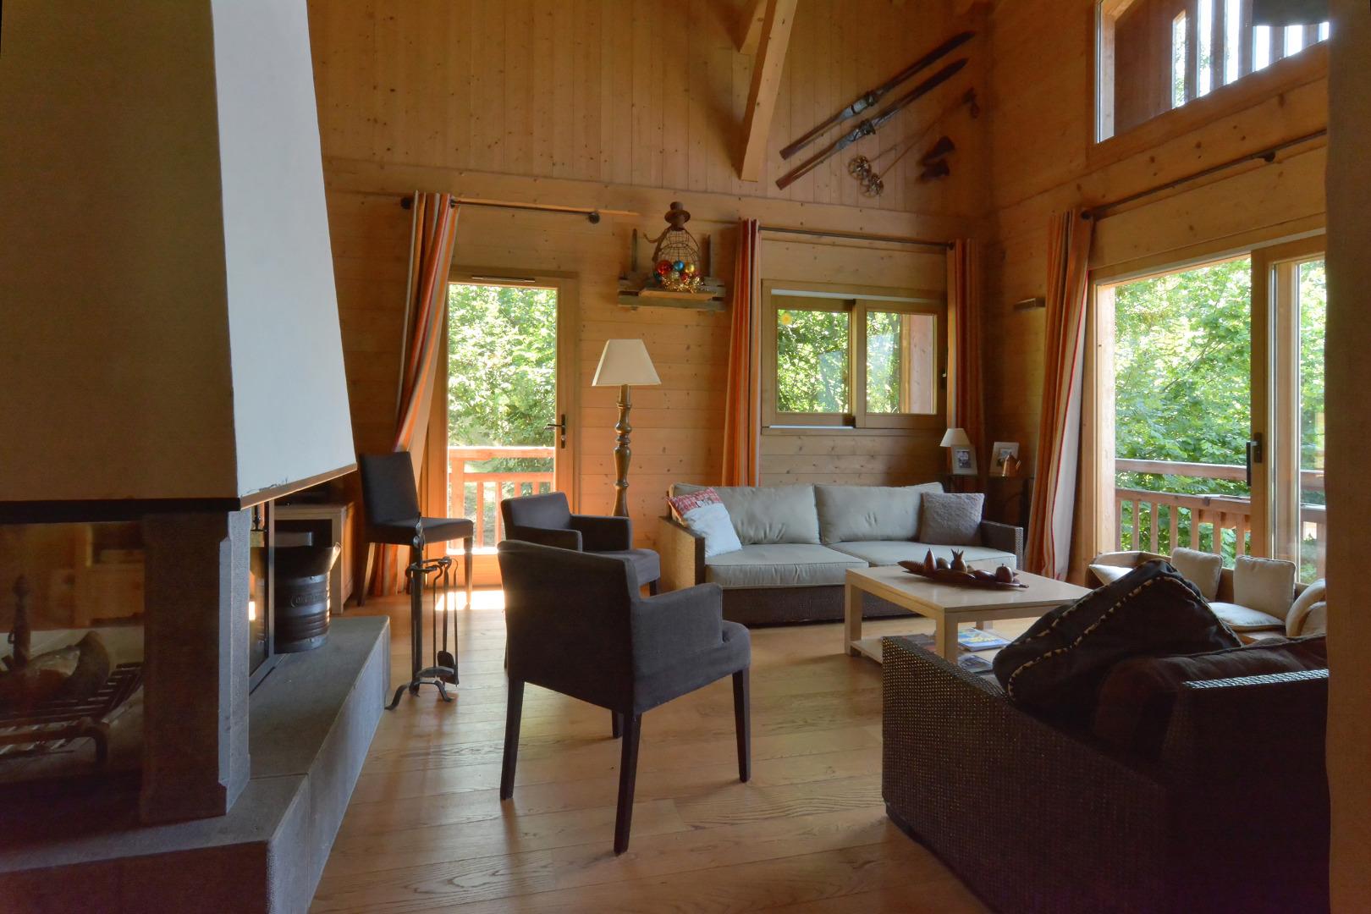
Di recente costruzione (2007), molto spazioso e interamente in legno, lo chalet unisce tutti i vantaggi del massimo comfort moderno al fascino, all’intimità e all’atmosfera accogliente degli chalet tradizionali della Savoia. Arredamento e decorazioni curati nei minimi dettagli.
Possibilità di sconto decrescente per soggiorni di più settimane
Possibilità di sconto decrescente per soggiorni di più settimane
Rilievo del luogo
- Massiccio
- Grand-Massif
- Impianti
- nelle vicinanze
- Superficie
- 208 m²
Servizi e dotazioni
Strutture
- Camino
- Garage privato
- Parcheggio auto privato privato
- Sauna/Idromassaggio/Bagno turco
- Balcone privato
- Riscaldamento a legna
- Riscaldamento autonomo
- Giardino privato
- Parco giochi per bambini
- Locale sci privato
- Terrazza privato
Dotazioni
- Internet WIFI privato
- Servizio per Raclette privato
- Barbecue/Plancha privato
- Congelatore
- Forno
- Hi-Fi privato
- Lavatrice privato
- Lavastoviglie
- lavanderia privato
- Forno microonde
- Asciuga biancheria privato
- Televisione privato
Opzioni speciali
- Riservato ai non fumatori
Servizi
- Lenzuola
- Kit Bébé opzionale
- Asciugamani
- Pulizie
- Holidays pack
- Legna per camino
- Pranzo opzionale
- Cena opzionale
- Letti effettuati all'arrivo
- Prima colazione opzionale
Soggiorni proposti
Août 2026
Nessuna offerta di soggiorno disponibile questo mese.
Septembre 2026
- 13/09 au 13/12 (3 nuits) — 2055€ Miglior prezzo Contattare il proprietario
- 13/09 au 20/09 (7 nuits) — 2600€ Contattare il proprietario
- 20/09 au 27/09 (7 nuits) — 2600€ Contattare il proprietario
- 27/09 au 04/10 (7 nuits) — 2600€ Contattare il proprietario
Octobre 2026
- 01/10 au 13/12 (3 nuits) — 2055€ Miglior prezzo Contattare il proprietario
- 27/09 au 04/10 (7 nuits) — 2600€ Contattare il proprietario
- 04/10 au 11/10 (7 nuits) — 2600€ Contattare il proprietario
- 11/10 au 18/10 (7 nuits) — 2600€ Contattare il proprietario
- 18/10 au 25/10 (7 nuits) — 2600€ Contattare il proprietario
- 25/10 au 01/11 (7 nuits) — 2600€ Contattare il proprietario
Novembre 2026
- 01/11 au 13/12 (3 nuits) — 2055€ Miglior prezzo Contattare il proprietario
- 25/10 au 01/11 (7 nuits) — 2600€ Contattare il proprietario
- 01/11 au 08/11 (7 nuits) — 2600€ Contattare il proprietario
- 08/11 au 15/11 (7 nuits) — 2600€ Contattare il proprietario
- 15/11 au 22/11 (7 nuits) — 2600€ Contattare il proprietario
- 22/11 au 29/11 (7 nuits) — 2600€ Contattare il proprietario
- 29/11 au 06/12 (7 nuits) — 2600€ Contattare il proprietario
Informazioni di prenotazione
- Arrivo
- a partire da 16:00
- Partenza
- prima di 10:00
- Cauzione
- 3 000 €
- Acconto alla prenotazione
- 25 %
- Spese
- Incluse
- Tassa di soggiorno
- A parte
- Animali
- Non ammessi
- Affitto da domenica a domenica
- Oui
- Termine di annullamento
- Fino a 30 giorni prima dell'arrivo
- Condizioni di annullamento
- Annulation spécifique (Voir descriptif ou contrat de location)