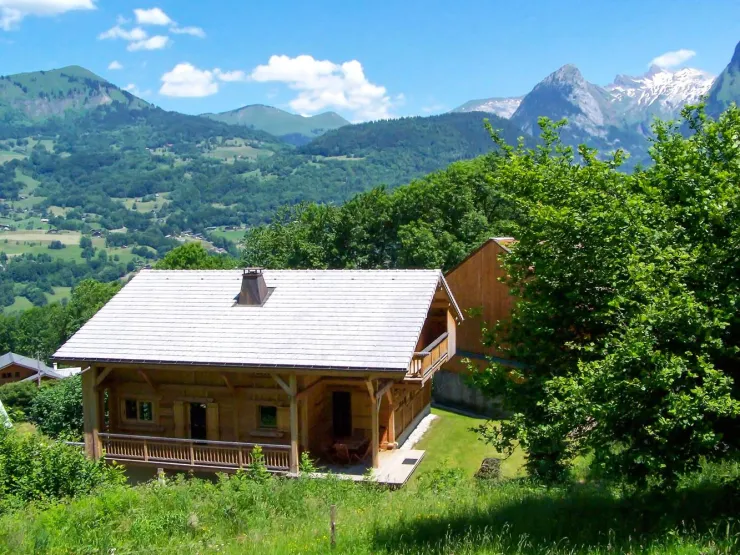
 See all 25 photos
Mountains · Samoëns · Samoens · Grand-Massif, Haute-Savoie · FR
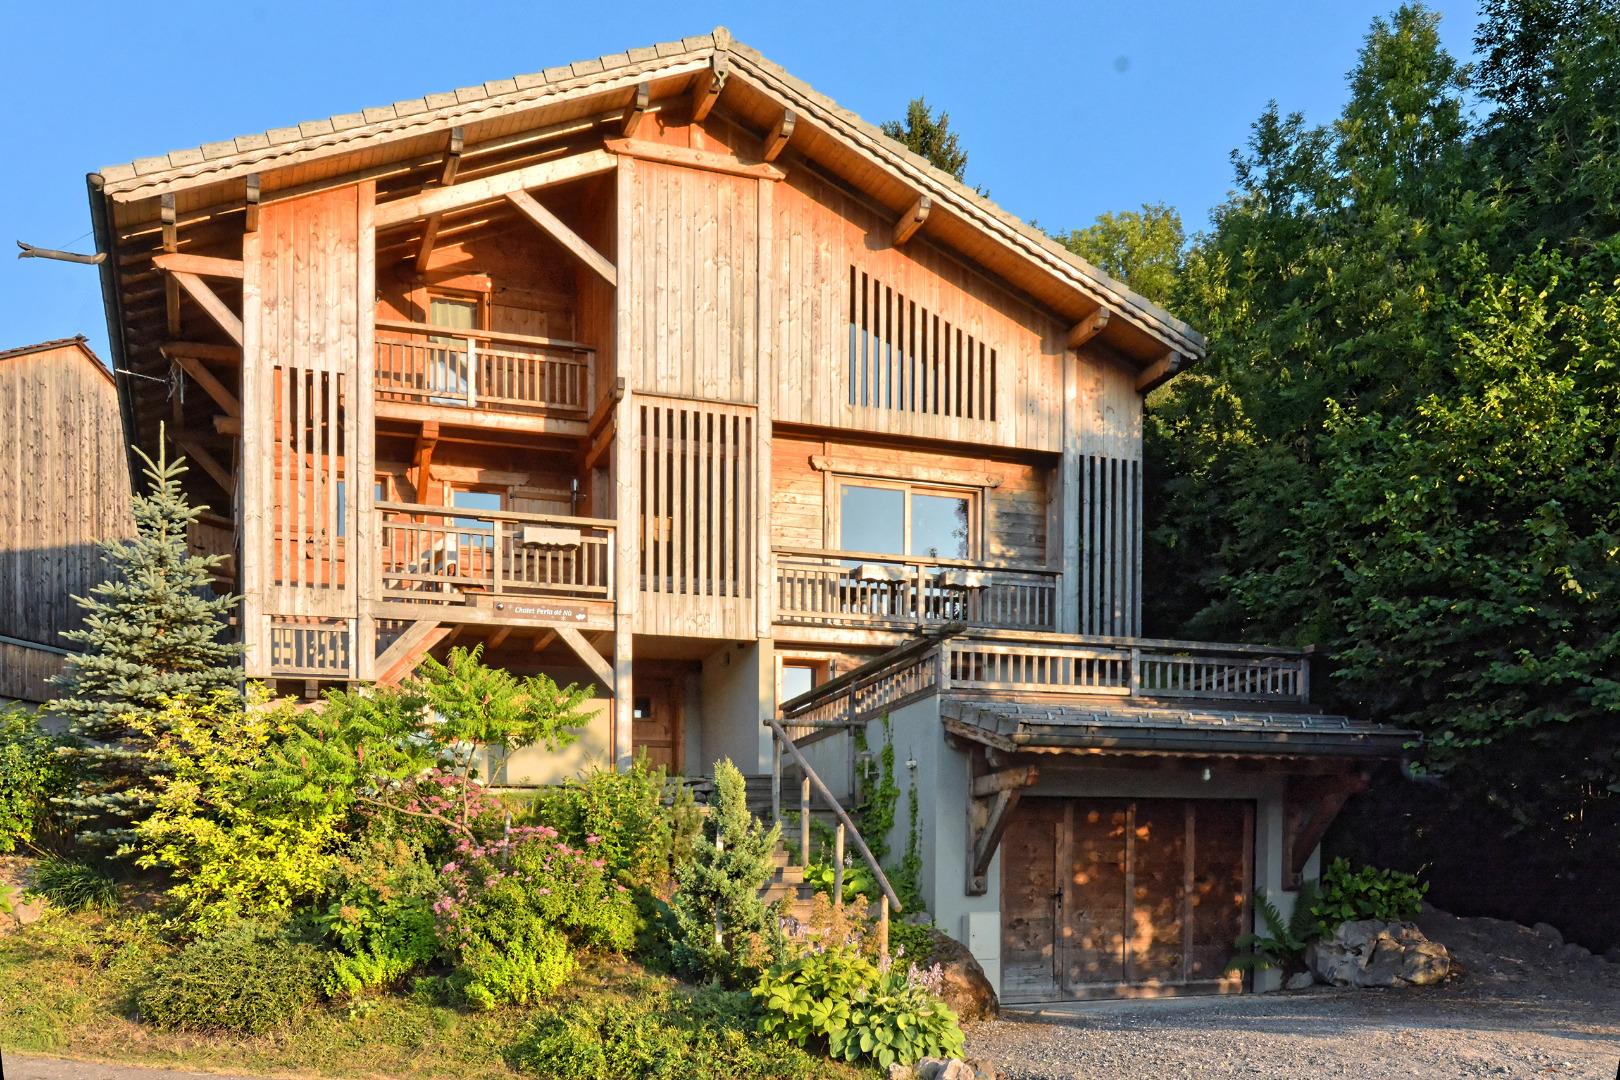
Chalet Perla dé Nà
14 guests 208 m² Ski lifts surrounding 46,0718 N 6,7038 E
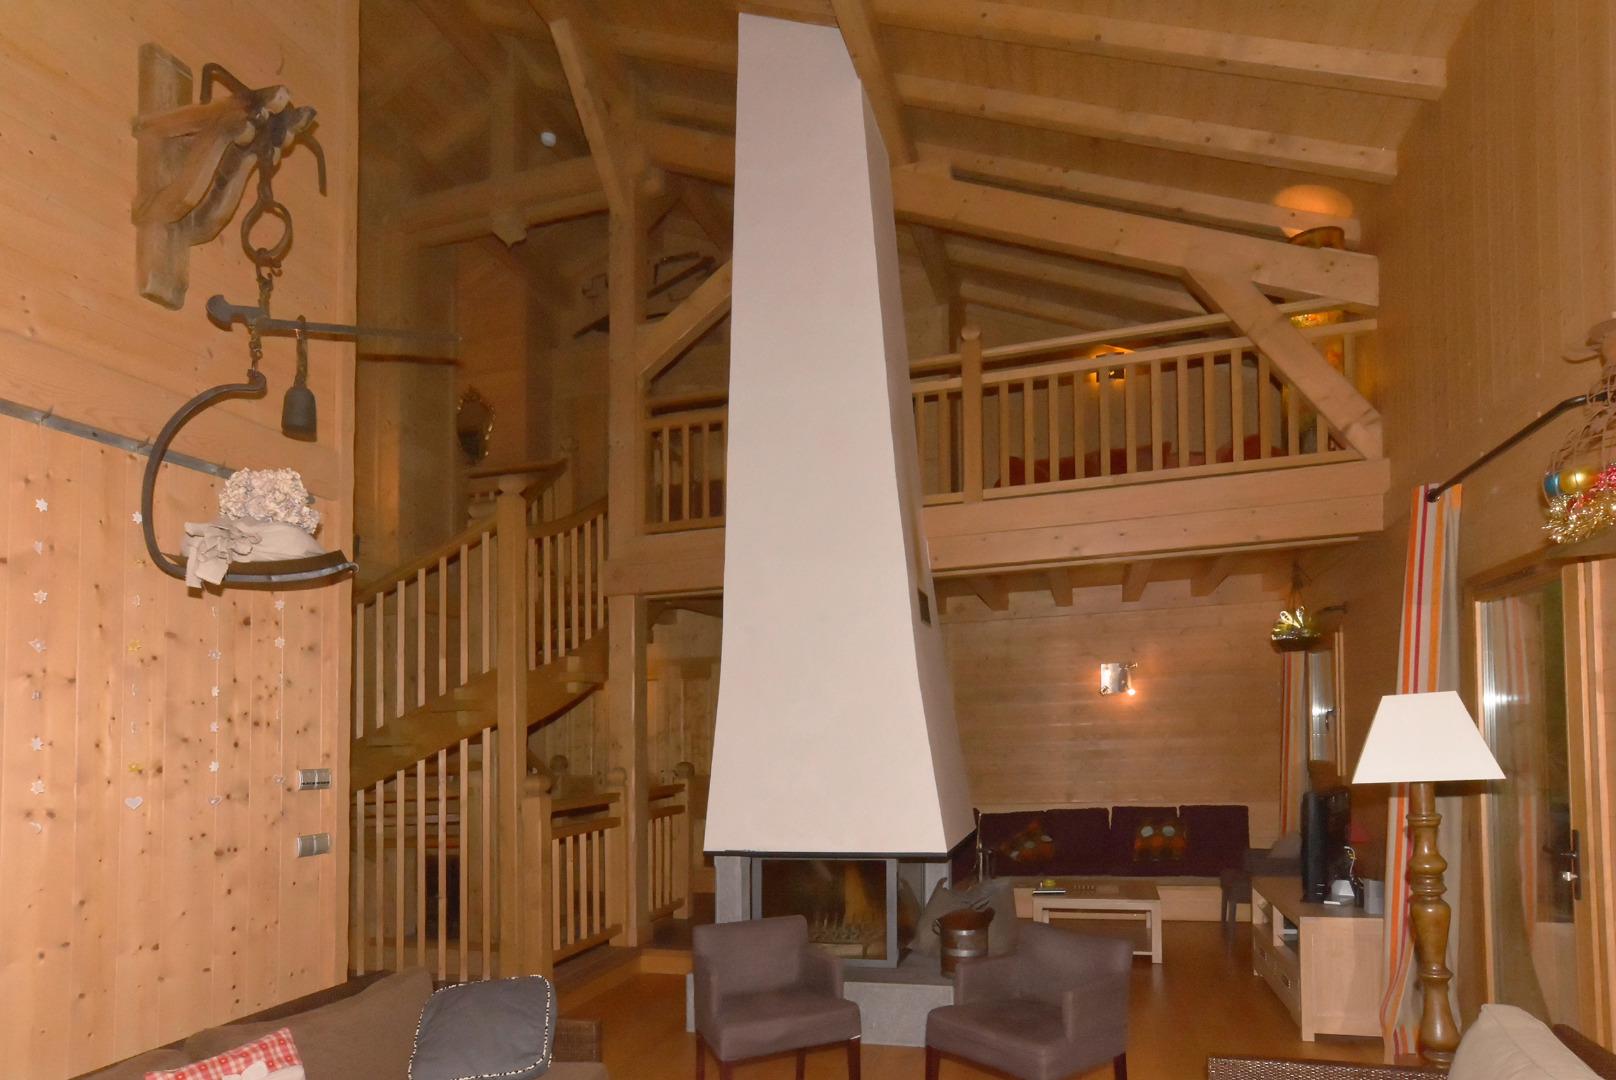
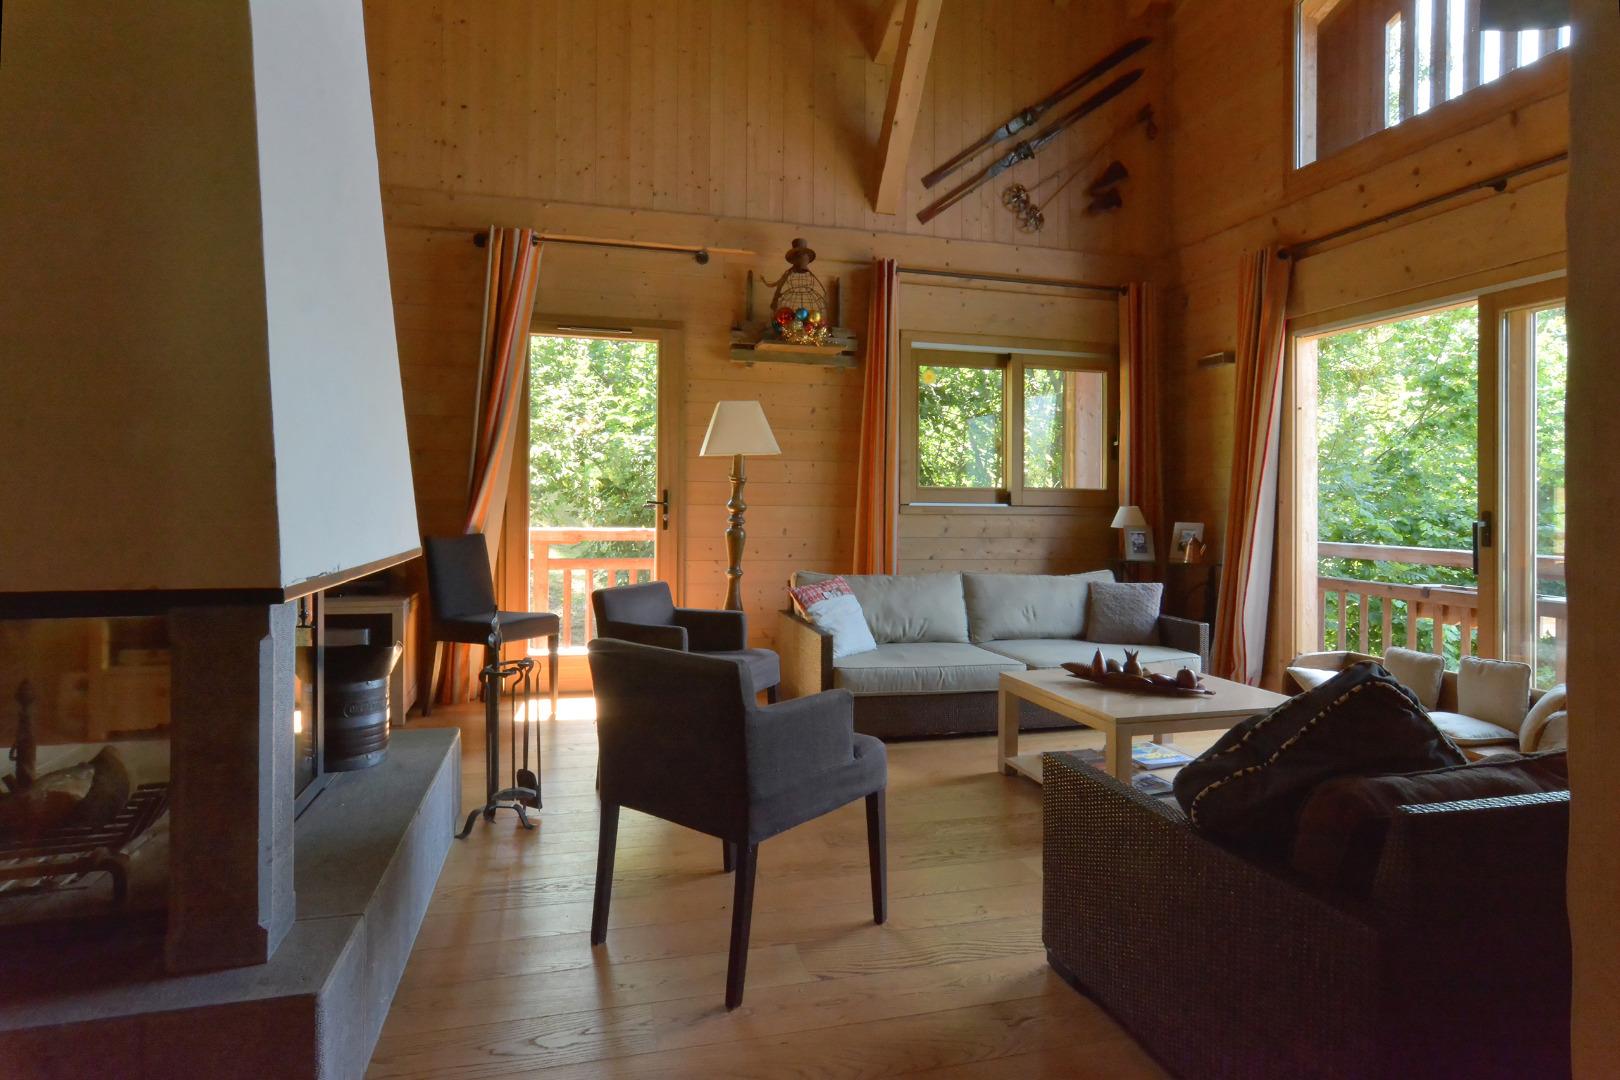
Recently built (2007), very spacious, and made entirely of wood, the chalet combines all the benefits of modern luxury with the charm, privacy, and warm atmosphere of traditional Savoyard chalets. Tastefully decorated and furnished.
Discounts available for stays of several weeks
Discounts available for stays of several weeks
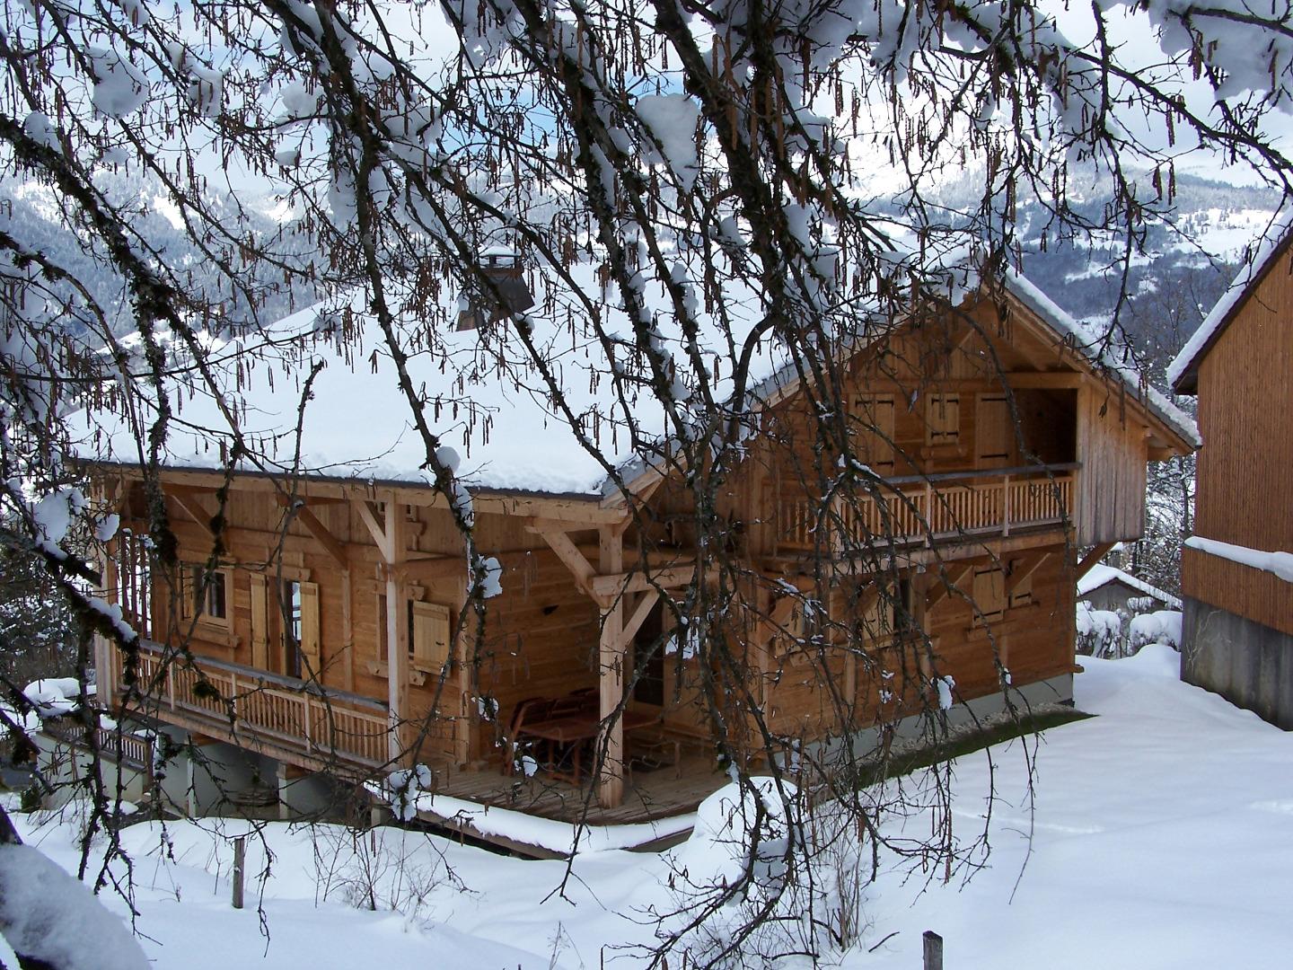
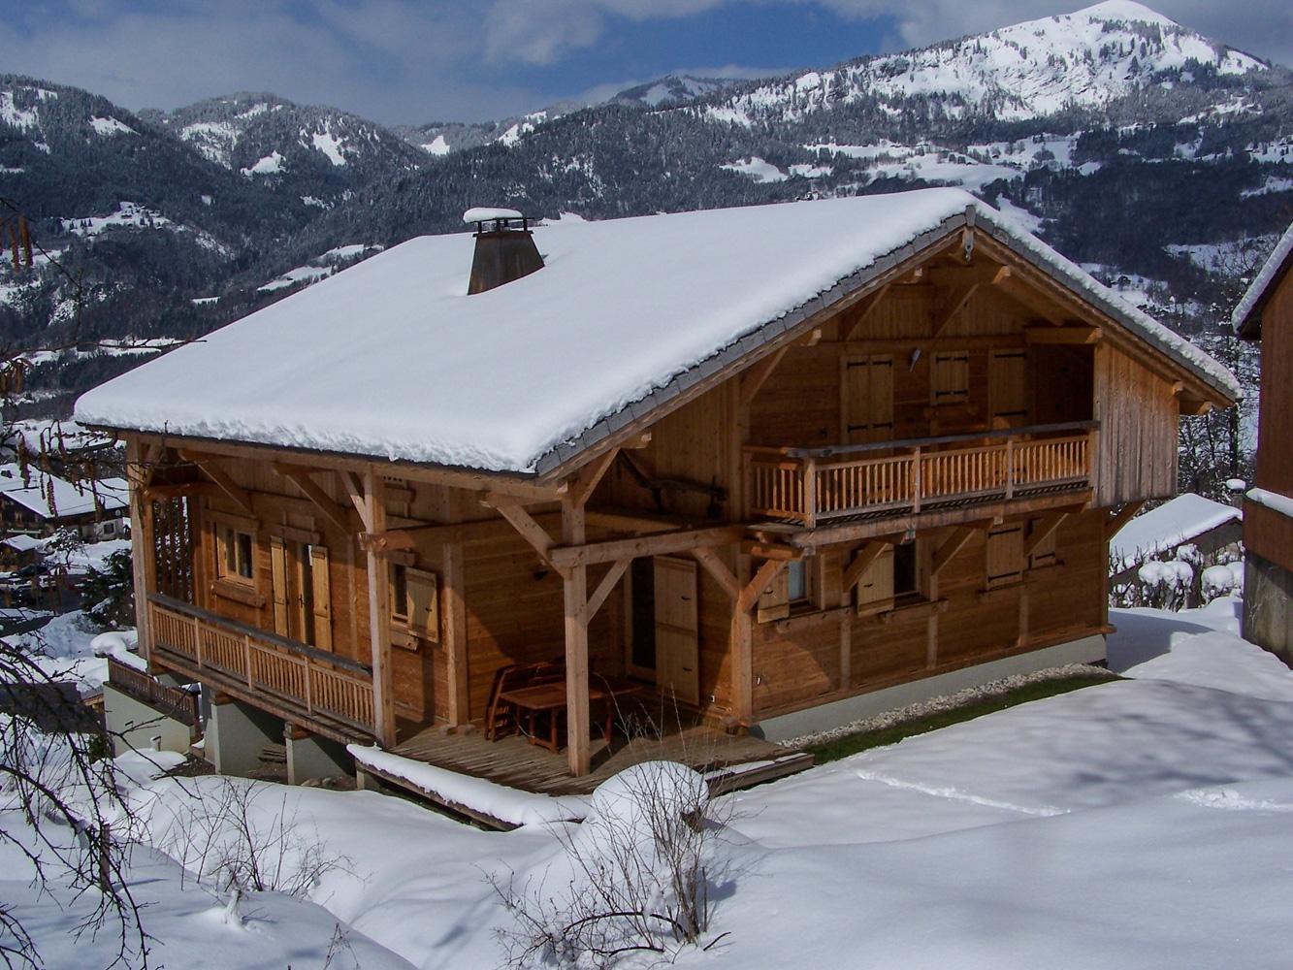
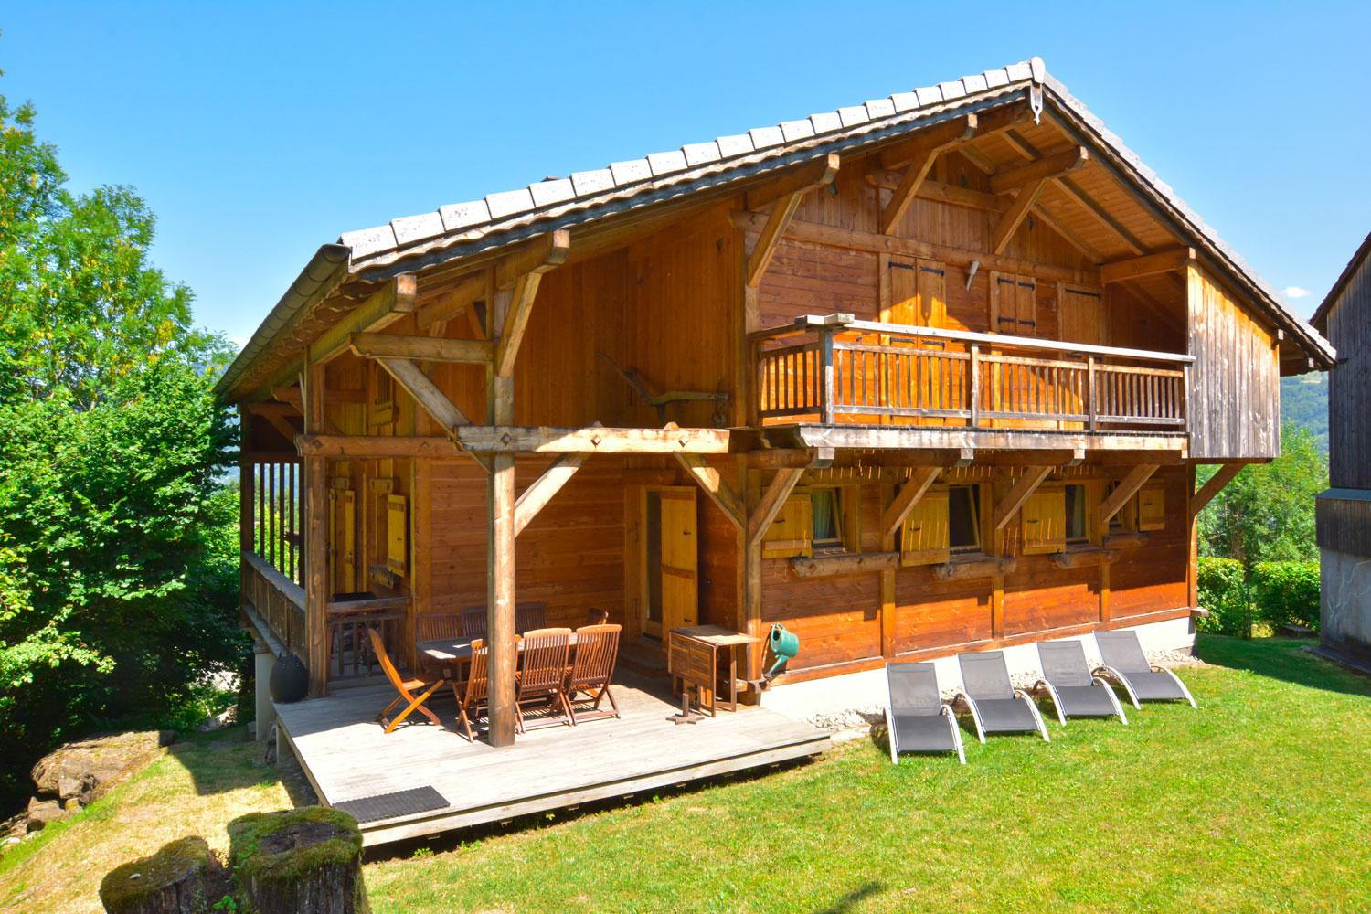
Survey of the place
- Range
- Grand-Massif
- Ski lifts
- surrounding
- Floor area
- 208 m²
Services and amenities
Amenities
- Fireplace
- Garage private
- Private car park private
- Sauna and/or jacuzzi and/or hammam
- Balcony private
- Wood heating
- Electric heating
- Garden private
- Children's play area
- Ski storeroom private
- Terrace private
Equipment
- Wireless internet private
- Raclette set private
- Barbecue/Plancha private
- Freezer
- Oven
- Hi-Fi private
- Washing machine private
- Dishwasher
- laundromat private
- Microwave
- Dryer private
- Television private
Special options
- Non-smoking accommodation
Services
- Sheets
- Baby kit optional
- Household linen
- Cleaning service
- Holidays pack
- Firewood
- Lunch optional
- Dinner optional
- Beds made on arrival
- Breakfast optional
Available stays
Août 2026
No stay offer available this month.
Septembre 2026
- 13/09 au 13/12 (3 nuits) — 2055€ Best price Contact the owner
- 13/09 au 20/09 (7 nuits) — 2600€ Contact the owner
- 20/09 au 27/09 (7 nuits) — 2600€ Contact the owner
- 27/09 au 04/10 (7 nuits) — 2600€ Contact the owner
Octobre 2026
- 01/10 au 13/12 (3 nuits) — 2055€ Best price Contact the owner
- 27/09 au 04/10 (7 nuits) — 2600€ Contact the owner
- 04/10 au 11/10 (7 nuits) — 2600€ Contact the owner
- 11/10 au 18/10 (7 nuits) — 2600€ Contact the owner
- 18/10 au 25/10 (7 nuits) — 2600€ Contact the owner
- 25/10 au 01/11 (7 nuits) — 2600€ Contact the owner
Novembre 2026
- 01/11 au 13/12 (3 nuits) — 2055€ Best price Contact the owner
- 25/10 au 01/11 (7 nuits) — 2600€ Contact the owner
- 01/11 au 08/11 (7 nuits) — 2600€ Contact the owner
- 08/11 au 15/11 (7 nuits) — 2600€ Contact the owner
- 15/11 au 22/11 (7 nuits) — 2600€ Contact the owner
- 22/11 au 29/11 (7 nuits) — 2600€ Contact the owner
- 29/11 au 06/12 (7 nuits) — 2600€ Contact the owner
Booking information
- Check-in
- from 16:00
- Check-out
- before 10:00
- Deposit
- 3 000 €
- Advance on booking
- 25 %
- Charges
- Included
- Tourist tax
- Not included
- Pets
- Not allowed
- Sunday-to-Sunday rental
- Oui
- Cancellation notice
- Up to 30 days before arrival
- Cancellation policy
- Specific cancellation rules, (see description)