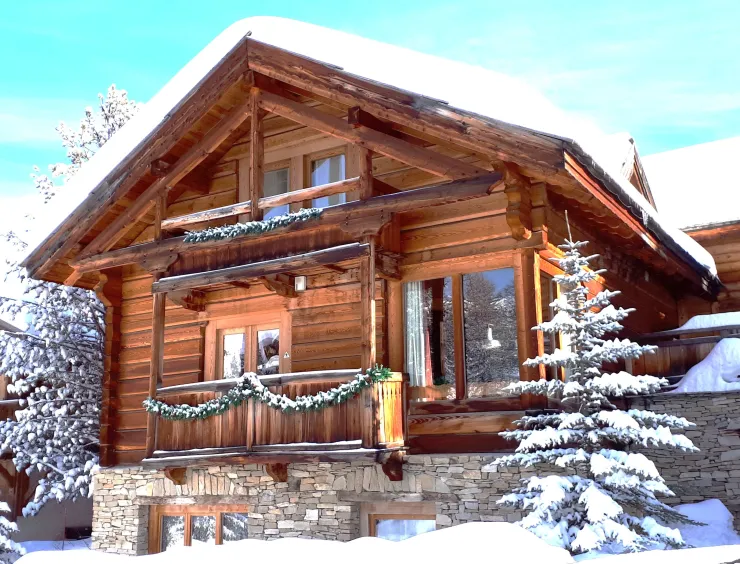
 See all 20 photos
Mountains · VARS · Vars · Embrunais-Parpaillon, Hautes-Alpes · FR
L'Isba
10 guests 150 m² Ski lifts surrounding 44,5682 N 6,6854 E
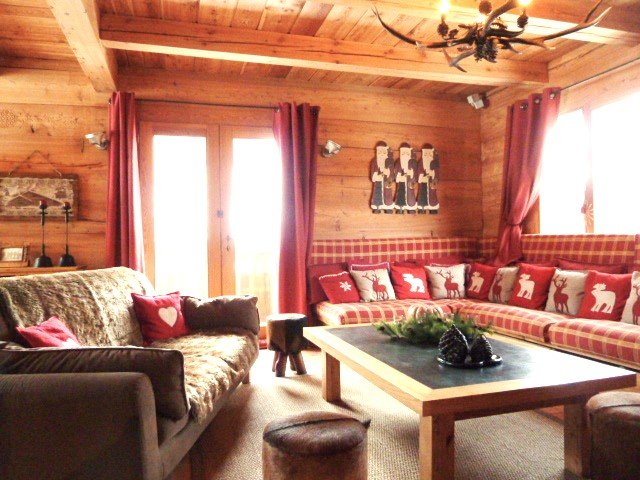
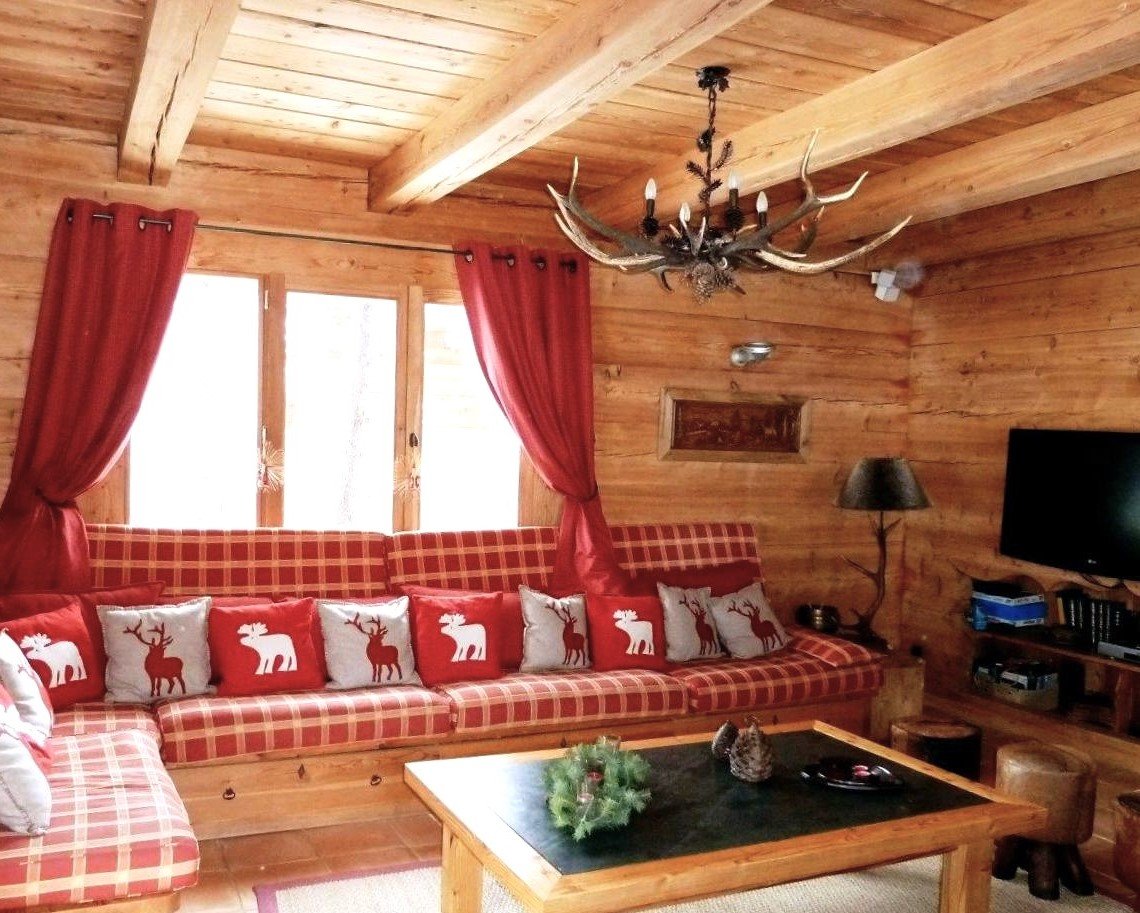
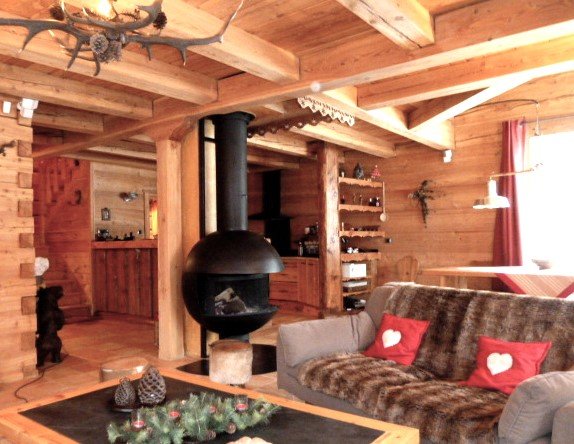
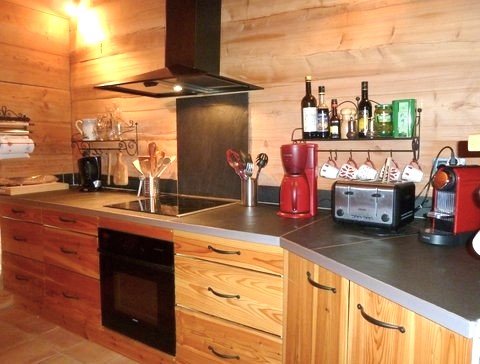
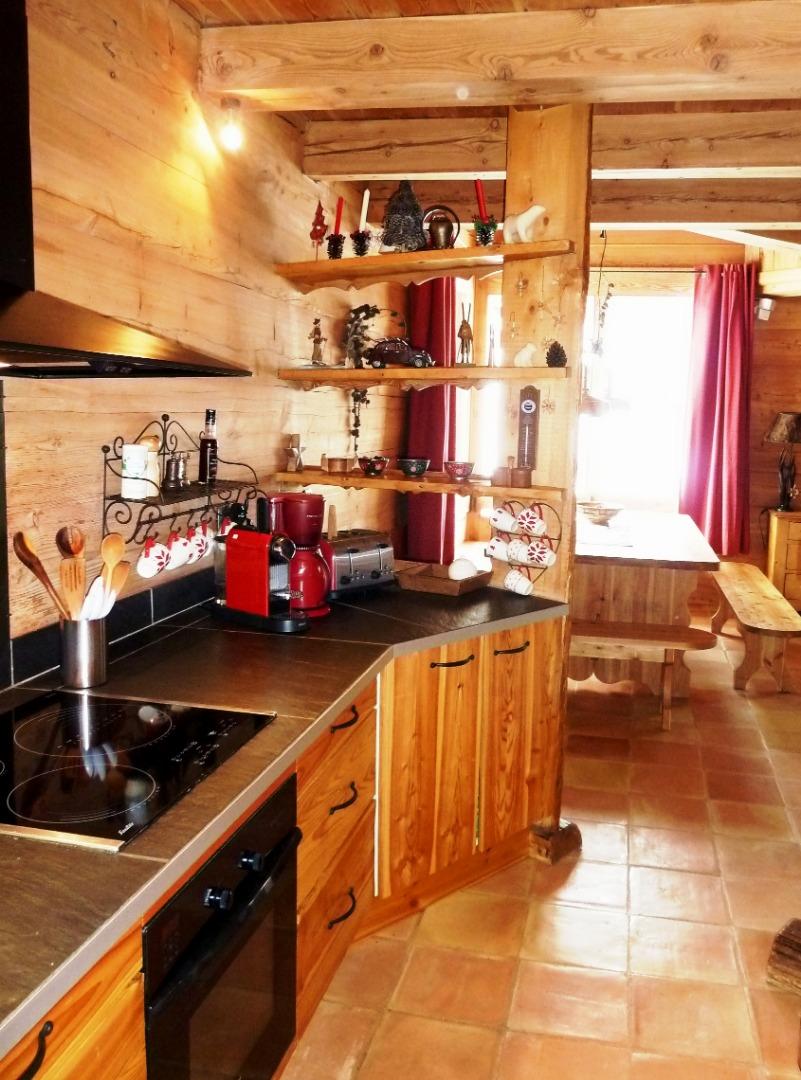
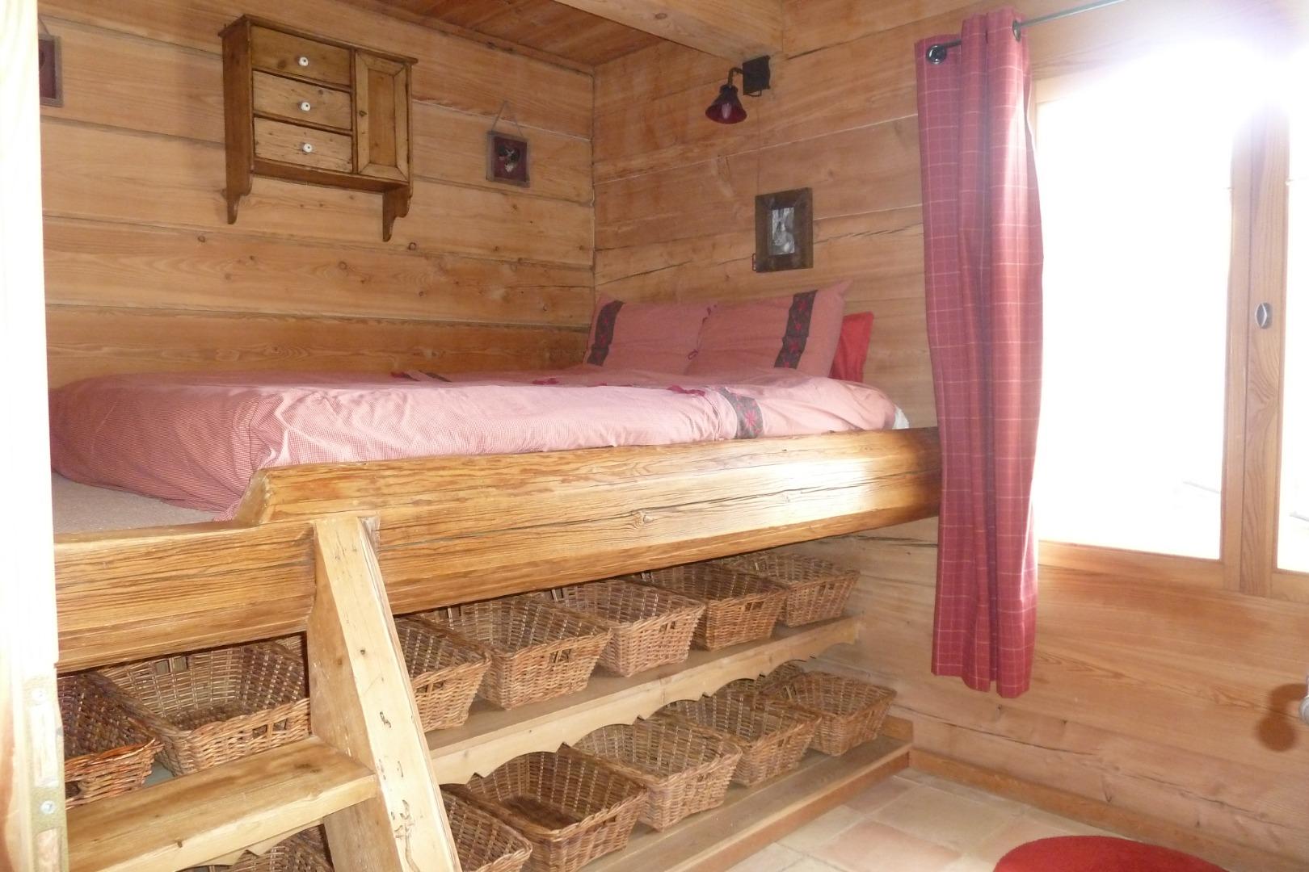
In a chalet in solid wood, with a lot of charm and careful decoration, in a condominium of 3 persons with independent entrance, the apartment is arranged as follows: Independent glazed entrance leading to the ski room and the apartment. On the ground floor, an entrance, a bedroom with a 160 cm bed and a shower room, a living room, a dining room, an American kitchen, a storeroom, an independent WC, a balcony. On the first floor, a bedroom with 2 beds in 160 cm and a shower room, a bedroom with a bed in 160 cm and another bedroom with a bed in 160 cm in mezzanine, an office, a bathroom, a reading corner with another TV screen, and an independent WC.
Apartment on 2 levels, 2 balconies, lots of character, well furnished; Additional equipment: TV, DVD player, video player, Bose system, internet access,
.
Apartment on 2 levels, 2 balconies, lots of character, well furnished; Additional equipment: TV, DVD player, video player, Bose system, internet access,
.
Survey of the place
- Range
- Embrunais-Parpaillon
- Ski lifts
- surrounding
- Floor area
- 150 m²
Services and amenities
Amenities
- Fireplace
- Balcony private
- Central heating
- Electric heating
- Children's play area private
- Ski storeroom private
Equipment
- Wireless internet
- Raclette set
- Freezer
- Oven
- Hi-Fi
- Washing machine
- Dishwasher
- Microwave
- Radio
- Fondue set
- Television
Services
- Sheets
- Baby kit
- Household linen
- Cleaning service
- Firewood
- Beds made on arrival
Available stays
Août 2026
No stay offer available this month.
Septembre 2026
No stay offer available this month.
Octobre 2026
No stay offer available this month.
Novembre 2026
No stay offer available this month.
Booking information
- Check-in
- from 16:00
- Check-out
- before 10:00
- Deposit
- 1 000 €
- Advance on booking
- 30 %
- Charges
- 150 € TTC
- Tourist tax
- Not included
- Pets
- Not allowed
- Sunday-to-Sunday rental
- Oui
- Cancellation notice
- Up to 30 days before arrival
- Cancellation policy
- Specific cancellation rules, (see description)