 See all 19 photos
Mountains · BEAUFORT · Arêches-Beaufort · Beaufortain, Savoie · FR
Chalet Les Envers
10 guests 180 m² Ski lifts on the slopes 45,6807 N 6,5698 E
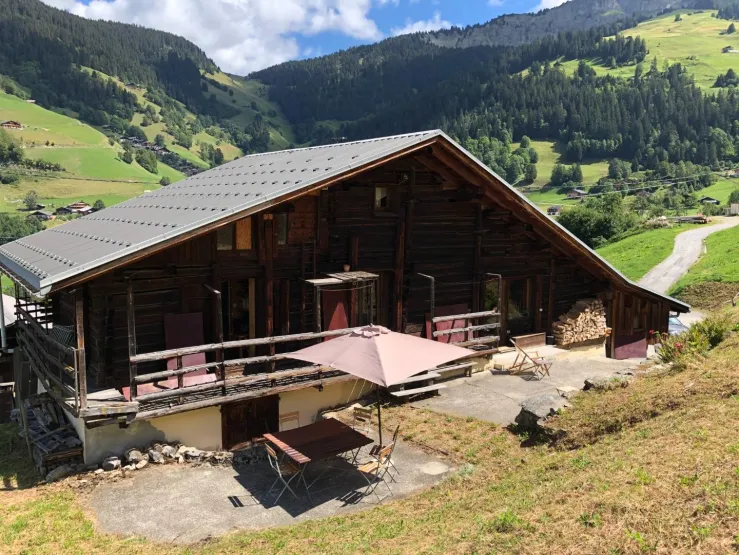
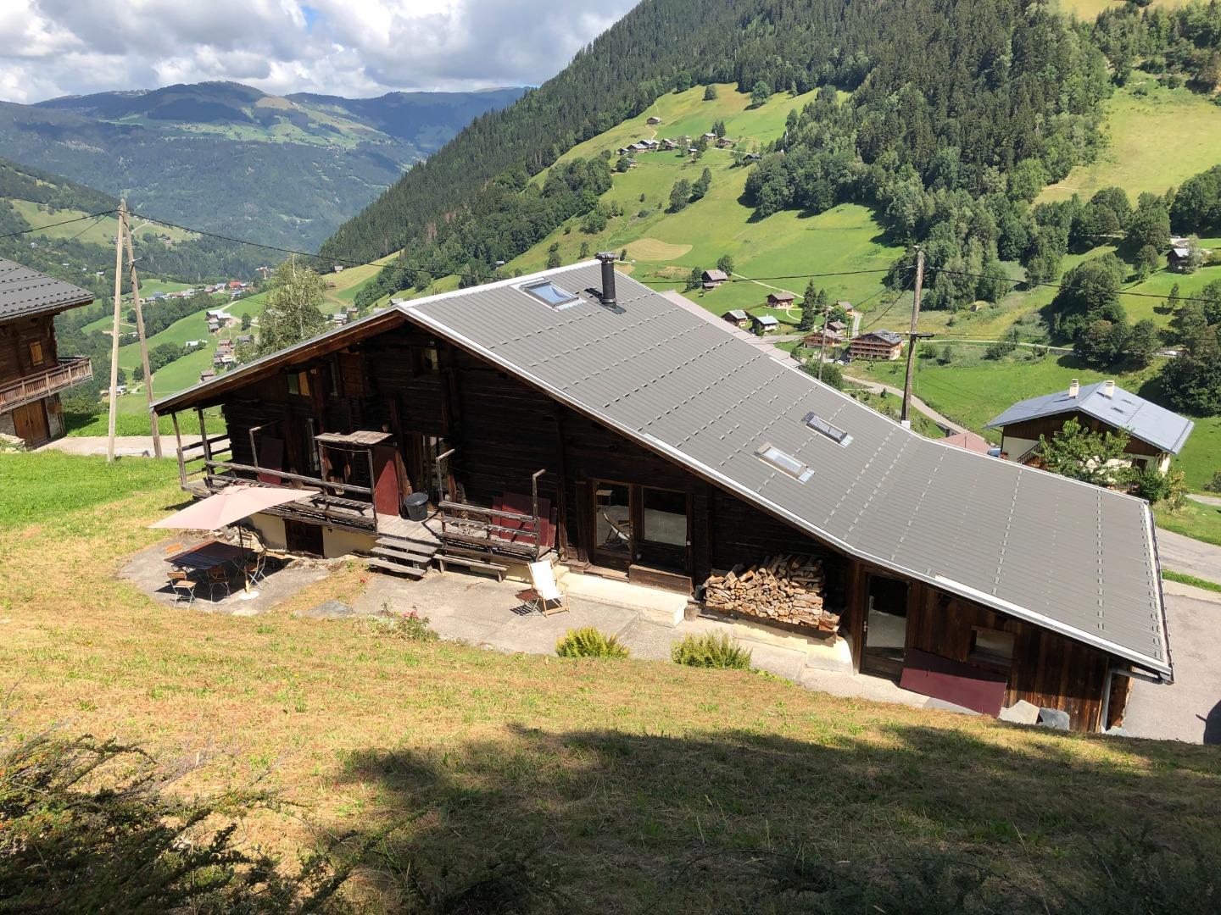
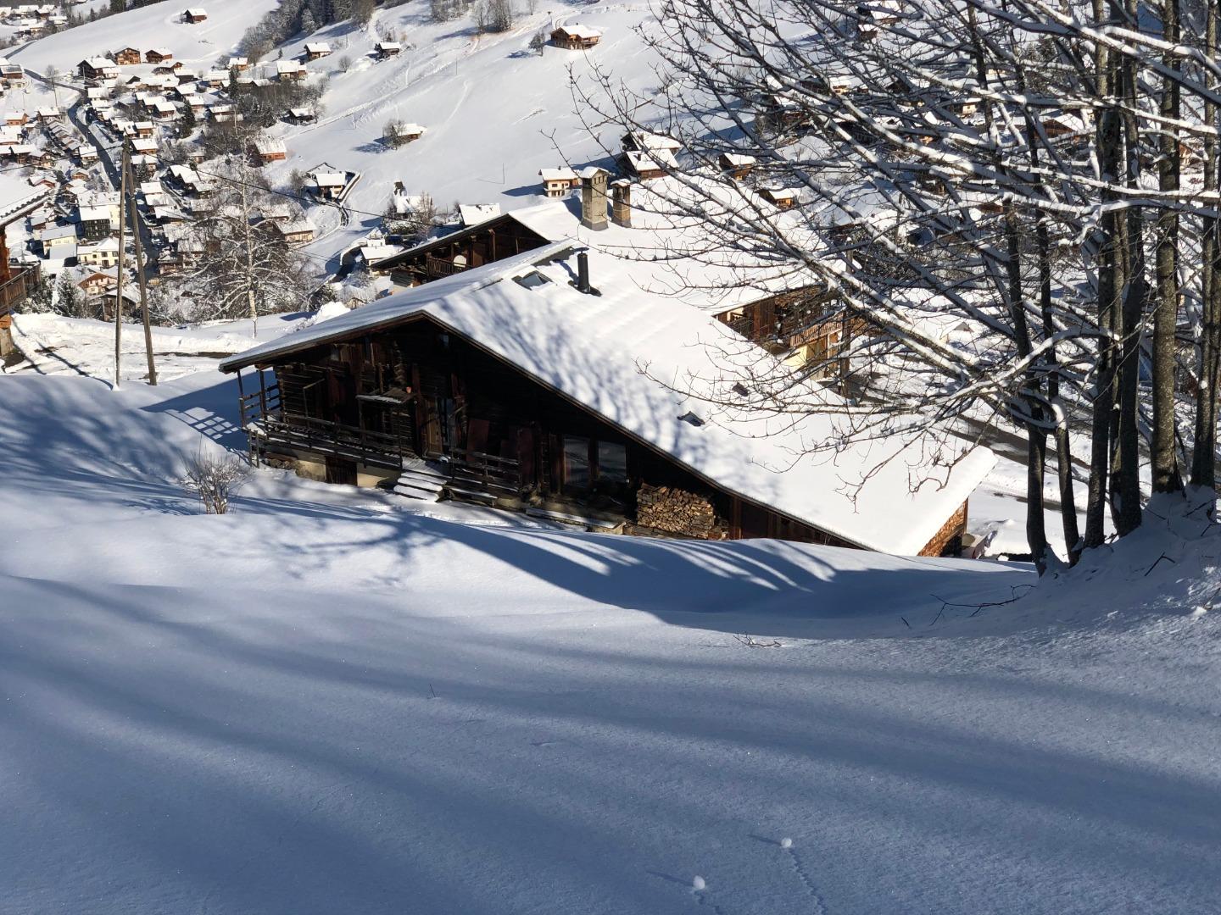
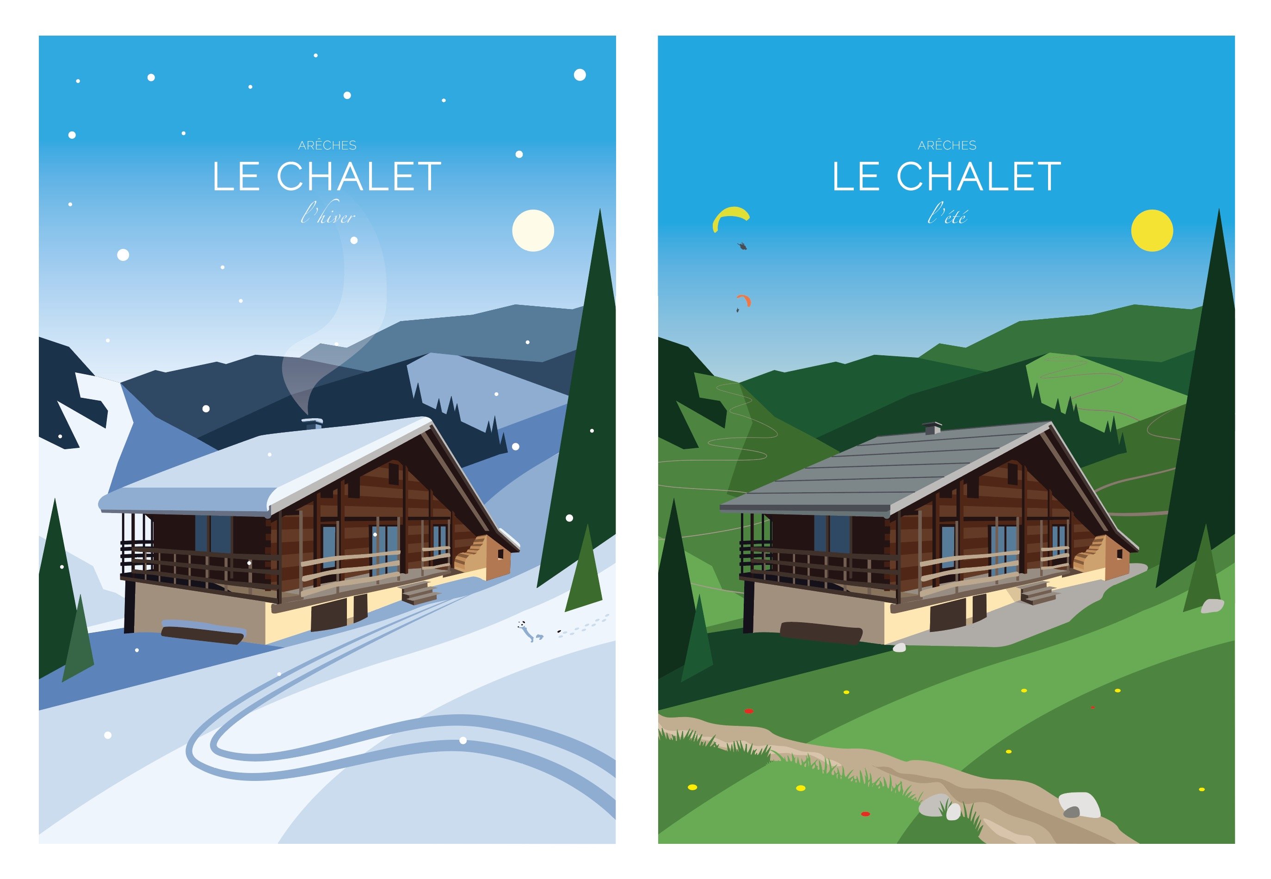

Ideally located at the foot of the Arêches ski slopes, this typical Savoyard alpine chalet elegantly combines the charm of traditional materials (wood, stone) with modern comfort. Spacious, quiet and bright, it offers more than 180 sqm of living space and can ideally accommodate up to 10 guests (and even more with children), in an authentic and welcoming atmosphere.
To vary your skiing experience, the resorts of Les Saisies and Les Contamines-Montjoie are accessible in less than 30 minutes by car.
After skiing, the chalet becomes a true place for relaxation and shared moments:
• large and welcoming living spaces,
• fireplace for cosy winter evenings,
• numerous board games, books and DVDs,
• large south-facing terrace with sun loungers and mountain views,
• the nearby village of Arêches, renowned for its local produce (cheeses, regional specialities) and authentic charm.
Facilities & modern comfort
• High-speed Wi-Fi connection (fibre), ideal for remote working
• Large flat-screen TV (Smart TV)
• Fully equipped kitchen: oven, hob, microwave, dishwasher, large fridge/freezer, coffee machine, kettle, toaster, raclette, fondue and pierrade appliances, etc.
• Washing machine
• Efficient and comfortable heating (pre-heated before arrival)
• Dedicated ski room
• Quality bedding
• Well-distributed and functional bathroom facilities
• Easy parking (2 to 3 spaces directly next to the chalet)
Chalet layout
The chalet is arranged over 3 levels.
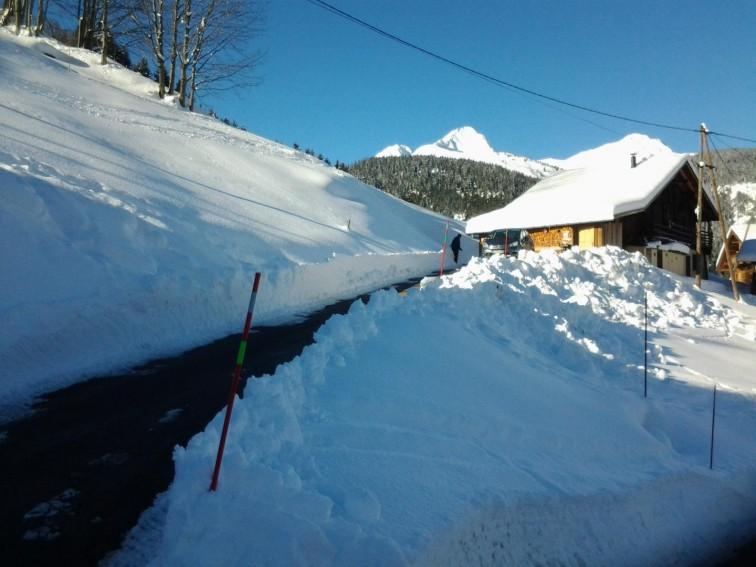
Levels 0 and 1 are directly accessible from the parking area, which is particularly convenient in winter.
Level 0
• Entrance hall
• Ski room
• Utility room with washing machine
• Hallway
• Separate WC
• Technical room
• Bathroom
• Bedroom with double bed 160 x 200 and private washbasin
• Large dormitory with 4 beds 140 x 190
Level 1 – South-facing terrace access (mountain side)
• Large and welcoming living room
• Dining room (10–12 seats) / bar area with fireplace
• Fully equipped kitchen
• Separate WC
• Bedroom 140 x 190 with en-suite shower room
• Bedroom 140 x 190 with private washbasin
Level 2
• Bedroom 160 x 200 with en-suite shower room
An ideal chalet for family or friends’ holidays, in summer or winter, combining Savoyard authenticity, space, tranquillity and modern comfort in the heart of the Beaufortain area.
To vary your skiing experience, the resorts of Les Saisies and Les Contamines-Montjoie are accessible in less than 30 minutes by car.
After skiing, the chalet becomes a true place for relaxation and shared moments:
• large and welcoming living spaces,
• fireplace for cosy winter evenings,
• numerous board games, books and DVDs,
• large south-facing terrace with sun loungers and mountain views,
• the nearby village of Arêches, renowned for its local produce (cheeses, regional specialities) and authentic charm.
Facilities & modern comfort
• High-speed Wi-Fi connection (fibre), ideal for remote working
• Large flat-screen TV (Smart TV)
• Fully equipped kitchen: oven, hob, microwave, dishwasher, large fridge/freezer, coffee machine, kettle, toaster, raclette, fondue and pierrade appliances, etc.
• Washing machine
• Efficient and comfortable heating (pre-heated before arrival)
• Dedicated ski room
• Quality bedding
• Well-distributed and functional bathroom facilities
• Easy parking (2 to 3 spaces directly next to the chalet)
Chalet layout
The chalet is arranged over 3 levels.
Levels 0 and 1 are directly accessible from the parking area, which is particularly convenient in winter.
Level 0
• Entrance hall
• Ski room
• Utility room with washing machine
• Hallway
• Separate WC
• Technical room
• Bathroom
• Bedroom with double bed 160 x 200 and private washbasin
• Large dormitory with 4 beds 140 x 190
Level 1 – South-facing terrace access (mountain side)
• Large and welcoming living room
• Dining room (10–12 seats) / bar area with fireplace
• Fully equipped kitchen
• Separate WC
• Bedroom 140 x 190 with en-suite shower room
• Bedroom 140 x 190 with private washbasin
Level 2
• Bedroom 160 x 200 with en-suite shower room
An ideal chalet for family or friends’ holidays, in summer or winter, combining Savoyard authenticity, space, tranquillity and modern comfort in the heart of the Beaufortain area.
Survey of the place
- Range
- Beaufortain
- Ski lifts
- on the slopes
- Floor area
- 180 m²
Services and amenities
Amenities
- Fireplace
- Private car park private
- Balcony private
- Electric heating
- Garden private
- Children's play area private
- Ski storeroom private
- Terrace private
Equipment
- Wireless internet private
- Raclette set private
- Freezer
- Oven
- Hi-Fi private
- Washing machine private
- Dishwasher
- laundromat private
- Microwave
- Radio
- Dryer private
- Fondue set private
- Television private
Services
- Sheets +160 €
- Household linen +60 €
- Holidays pack +80 €
- Firewood
Available stays
Août 2026
- 18/08 au 31/12 (1 nuits) — 1100€ Best price Contact the owner
- 22/08 au 29/08 (7 nuits) — 1500€ Contact the owner
- 29/08 au 05/09 (7 nuits) — 1500€ Contact the owner
Septembre 2026
- 01/09 au 31/12 (1 nuits) — 1100€ Best price Contact the owner
- 29/08 au 05/09 (7 nuits) — 1500€ Contact the owner
- 05/09 au 12/09 (7 nuits) — 1500€ Contact the owner
- 12/09 au 19/09 (7 nuits) — 1500€ Contact the owner
- 19/09 au 26/09 (7 nuits) — 1500€ Contact the owner
- 26/09 au 03/10 (7 nuits) — 1300€ Contact the owner
Octobre 2026
- 01/10 au 31/12 (1 nuits) — 1100€ Best price Contact the owner
- 26/09 au 03/10 (7 nuits) — 1300€ Contact the owner
- 03/10 au 10/10 (7 nuits) — 1300€ Contact the owner
- 10/10 au 17/10 (7 nuits) — 1300€ Contact the owner
- 17/10 au 24/10 (7 nuits) — 1500€ Contact the owner
- 24/10 au 31/10 (7 nuits) — 1500€ Contact the owner
- 31/10 au 07/11 (7 nuits) — 1400€ Contact the owner
Novembre 2026
- 01/11 au 31/12 (1 nuits) — 1100€ Best price Contact the owner
- 31/10 au 07/11 (7 nuits) — 1400€ Contact the owner
- 07/11 au 14/11 (7 nuits) — 1500€ Contact the owner
- 14/11 au 21/11 (7 nuits) — 1300€ Contact the owner
- 21/11 au 28/11 (7 nuits) — 1300€ Contact the owner
- 28/11 au 05/12 (7 nuits) — 1300€ Contact the owner
Booking information
- Check-in
- from 16:00
- Check-out
- before 10:00
- Deposit
- 1 000 €
- Advance on booking
- 35 %
- Charges
- Included
- Tourist tax
- Not included
- Sunday-to-Sunday rental
- Oui certaines semaines
- Cancellation notice
- Up to 30 days before arrival
- Cancellation policy
- Specific cancellation rules, (see description)