 See all 21 photos
Mountains · COHENNOZ · Crest Voland - Cohennoz · Val d'Arly Mont-Blanc, Savoie · FR
CHALET LES 2 SOEURS
9 guests 160 m² Ski lifts surrounding 45,7820 N 6,5017 E
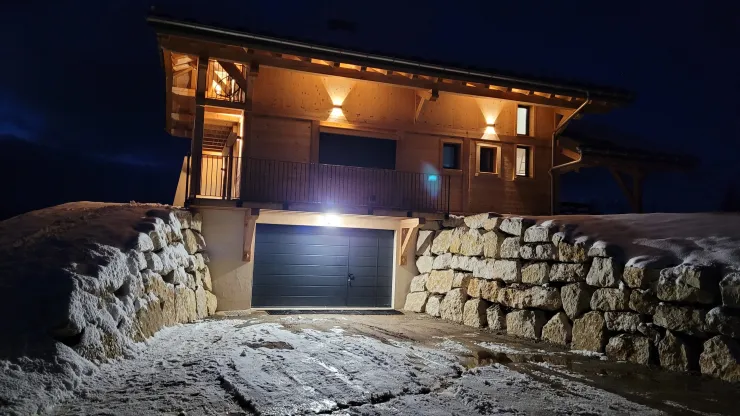
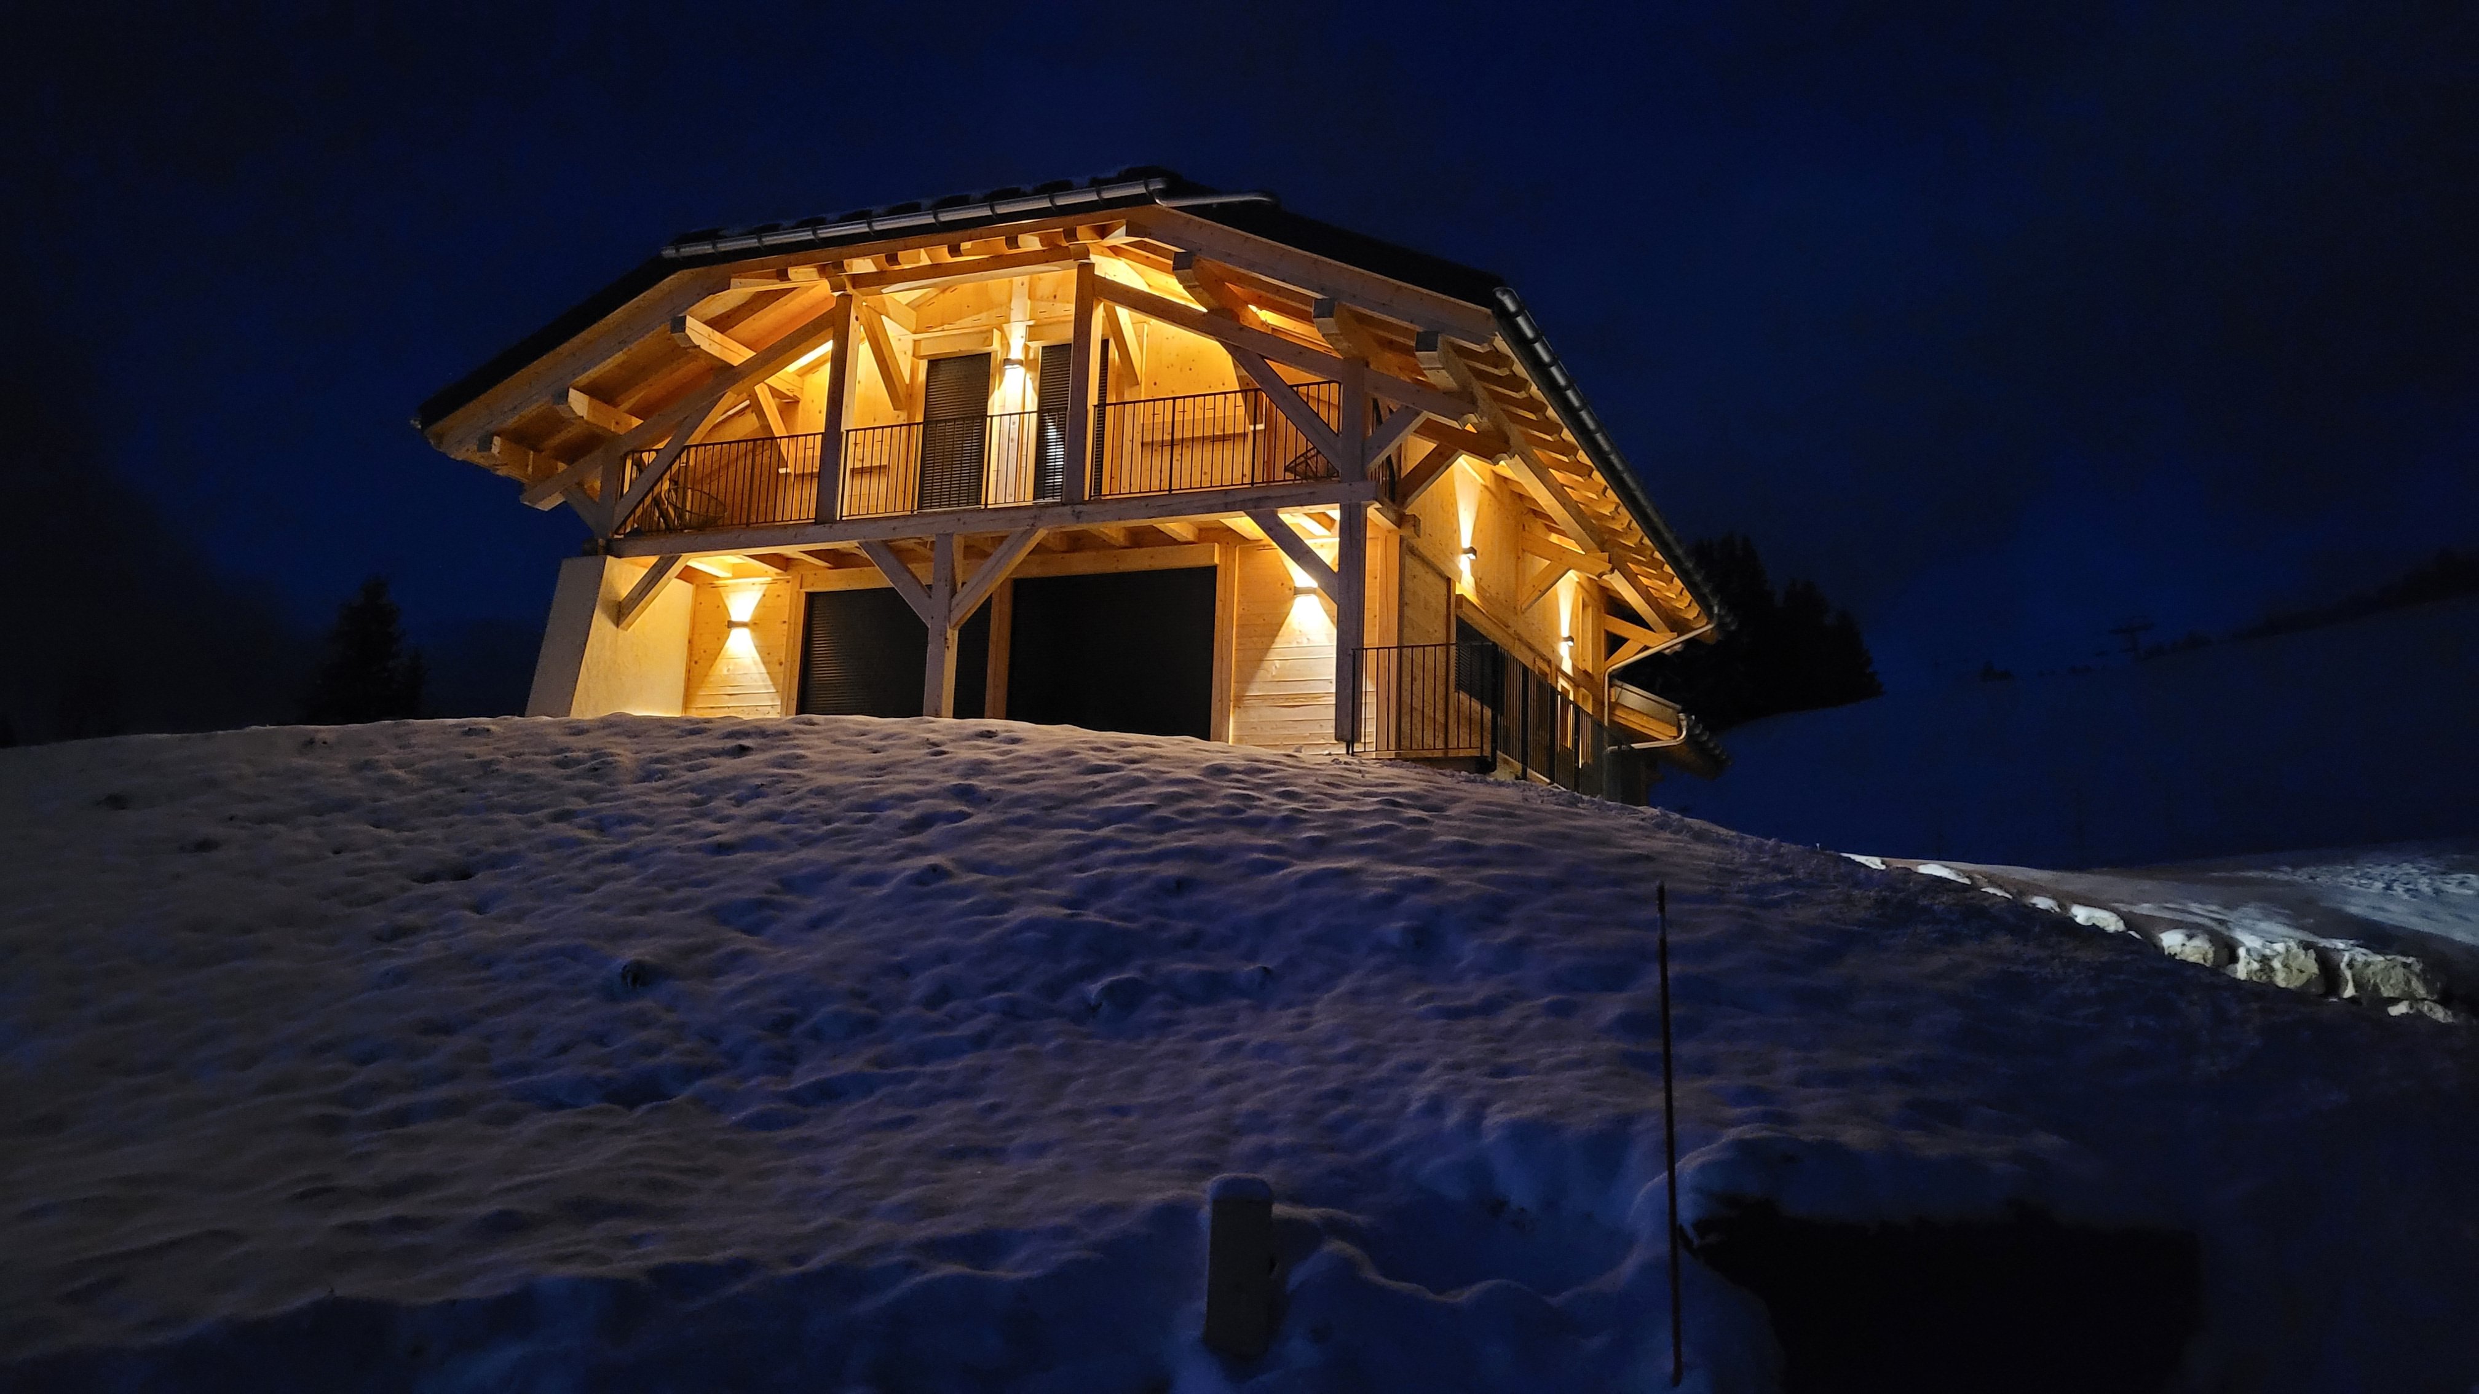
To best prepare for our retirement, we built this chalet using wood from the forests of Crest-Voland and Cohennoz, which Jean Luc cut down himself. In the meantime, we’ve decided to rent it out. We designed it to be practical and suitable for a wide range of guests (families or friends...).
In winter, a ground-level entrance on the north side provides direct access to the ski slopes of the ESPACE DIAMANT, with the Cernix chairlift less than 100 m away; in summer, it’s on the edge of the Cohennoz forest and serves as the starting point for numerous hikes.
In winter, a ground-level entrance on the north side provides direct access to the ski slopes of the ESPACE DIAMANT, with the Cernix chairlift less than 100 m away; in summer, it’s on the edge of the Cohennoz forest and serves as the starting point for numerous hikes.
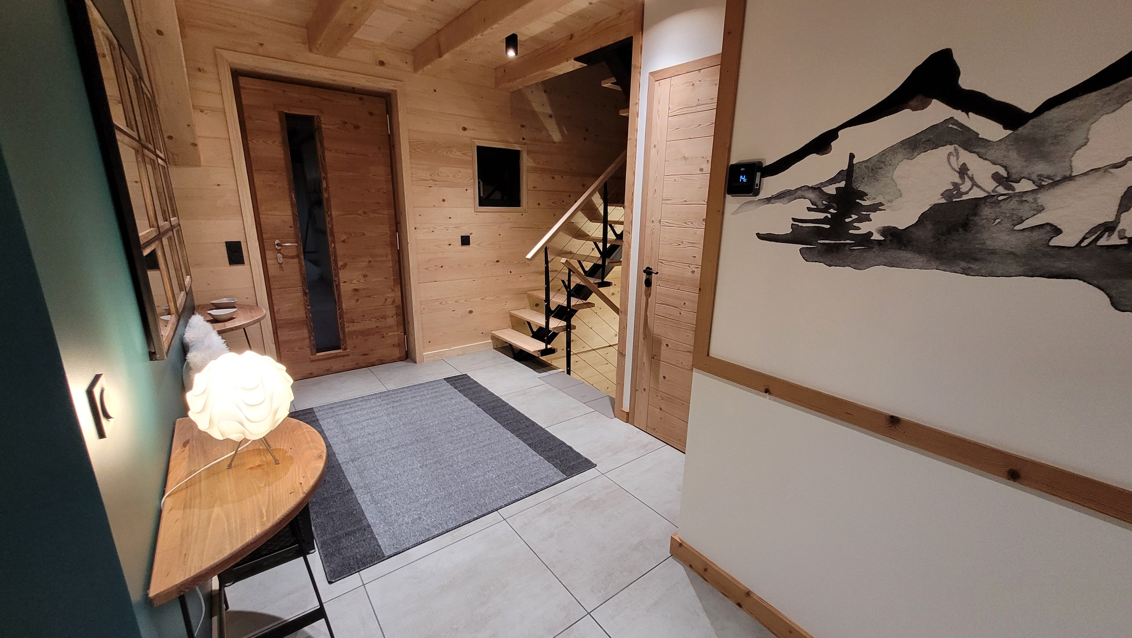
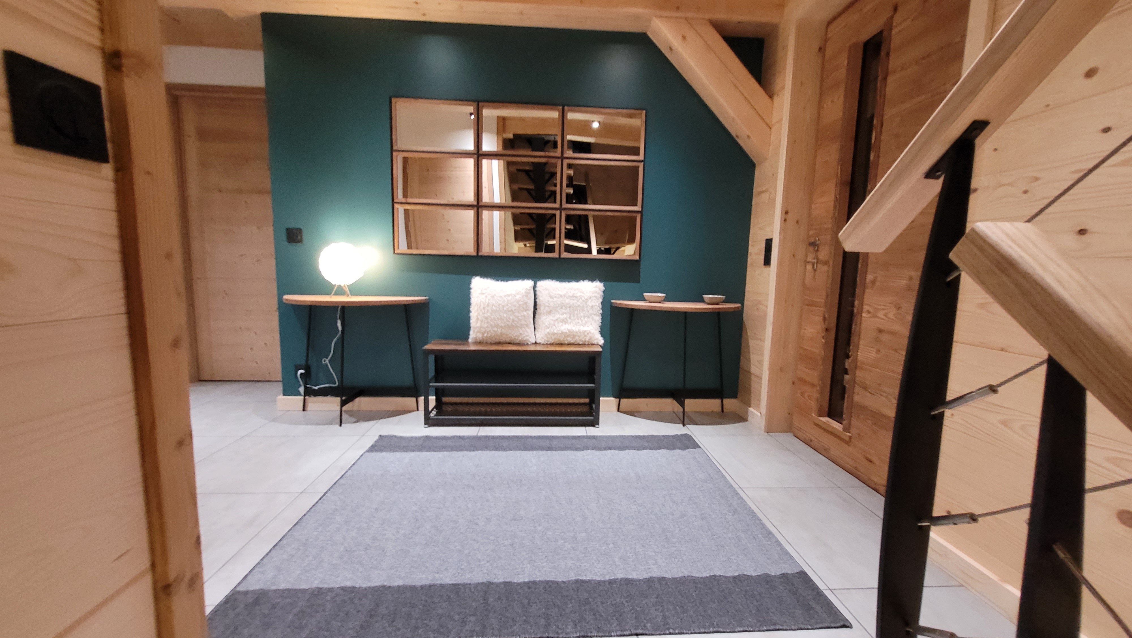
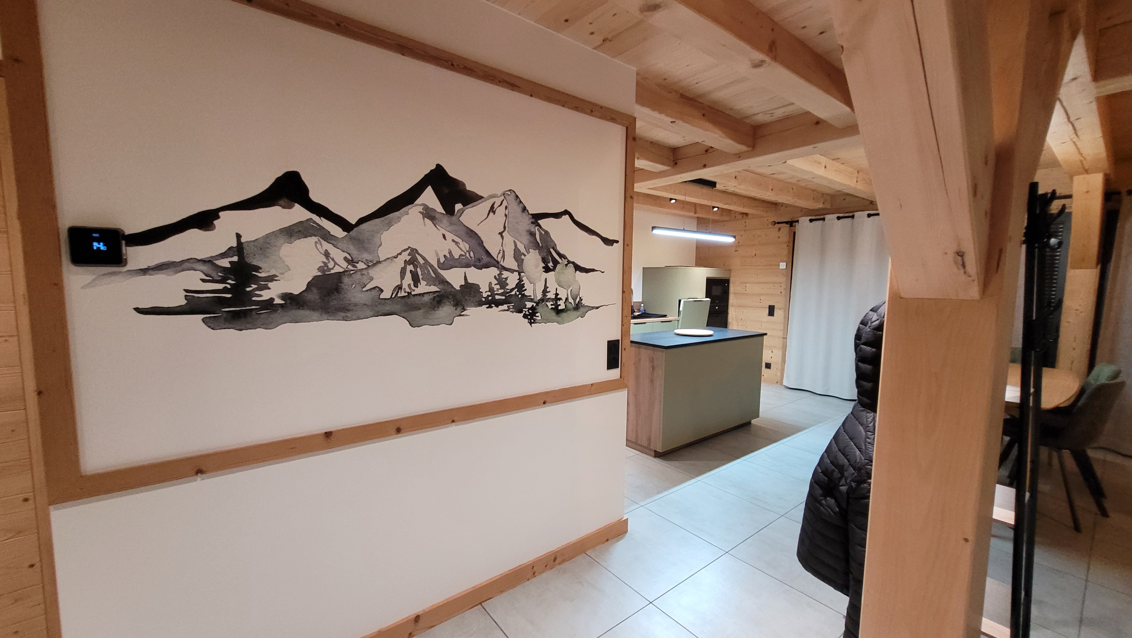
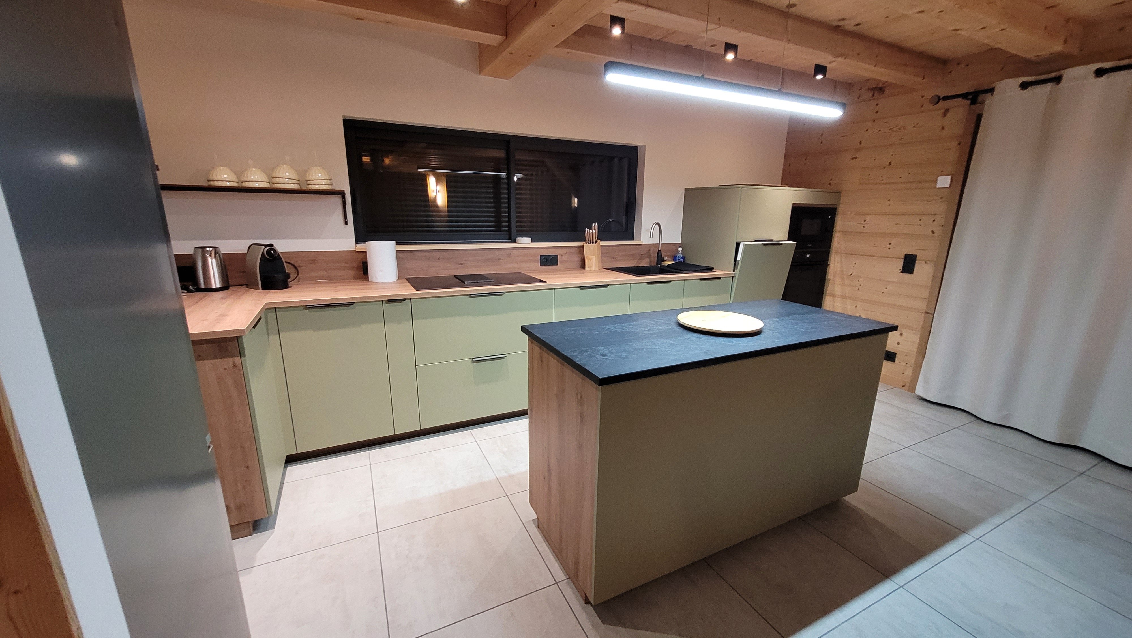
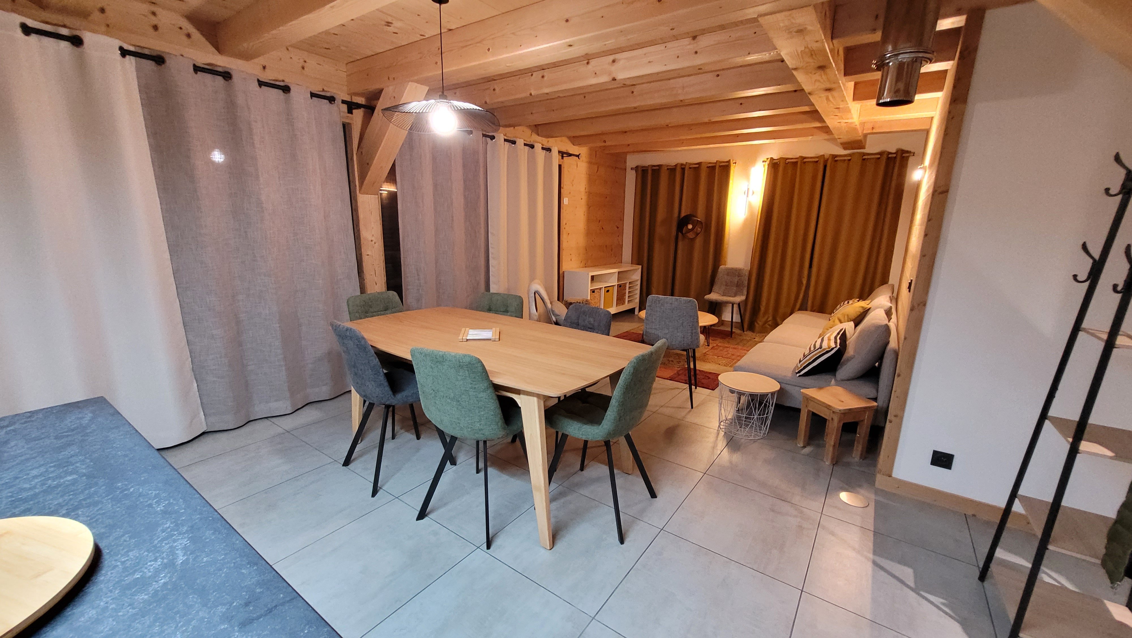
Survey of the place
- Range
- Val d'Arly Mont-Blanc
- Ski lifts
- surrounding
- Floor area
- 160 m²
Services and amenities
Amenities
- Garage private
- Private car park private
- Charging station private
- Balcony private
- Electric heating
- Garden private
- Ski storeroom private
- Terrace private
Equipment
- Wireless internet private
- Raclette set
- Freezer
- Oven
- Washing machine private
- Dishwasher
- Microwave
- Radio
- Fondue set
- Television private
Special options
- Non-smoking accommodation
- Disabled access
Services
- Sheets
- Baby kit private optional
- Household linen
- Cleaning service
- Beds made on arrival
Available stays
Août 2026
- 22/08 au 29/08 (7 nuits) — 1800€ Contact the owner
- 23/08 au 30/08 (7 nuits) — 1800€ Contact the owner
- 29/08 au 05/09 (7 nuits) — 1300€ Best price Contact the owner
- 30/08 au 06/09 (7 nuits) — 1300€ Contact the owner
Septembre 2026
- 29/08 au 05/09 (7 nuits) — 1300€ Contact the owner
- 30/08 au 06/09 (7 nuits) — 1300€ Contact the owner
- 05/09 au 12/09 (7 nuits) — 1300€ Contact the owner
Octobre 2026
No stay offer available this month.
Novembre 2026
No stay offer available this month.
Booking information
- Check-in
- from 16:00
- Check-out
- before 10:00
- Deposit
- 250 €
- Advance on booking
- 30 %
- Tourist tax
- Included
- Pets
- Not allowed
- Sunday-to-Sunday rental
- Oui
- Cancellation notice
- Up to 15 days before arrival
- Cancellation policy
- Flexible cancellation, just respect the delay