 See all 22 photos
Mountains · ST GERVAIS LES BAINS · Saint Gervais Mont-Blanc · Mont-Blanc, Haute-Savoie · FR
Saint Gervais Mont Blanc
10 guests 130 m² Ski lifts less than 2 kms 45,8738 N 6,7101 E
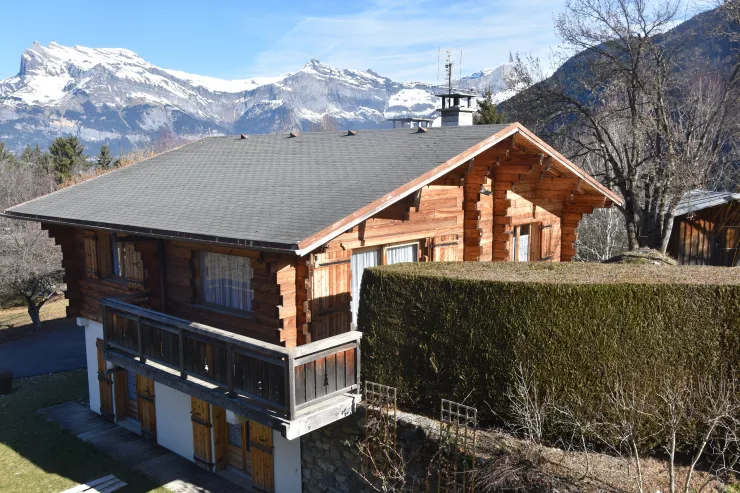
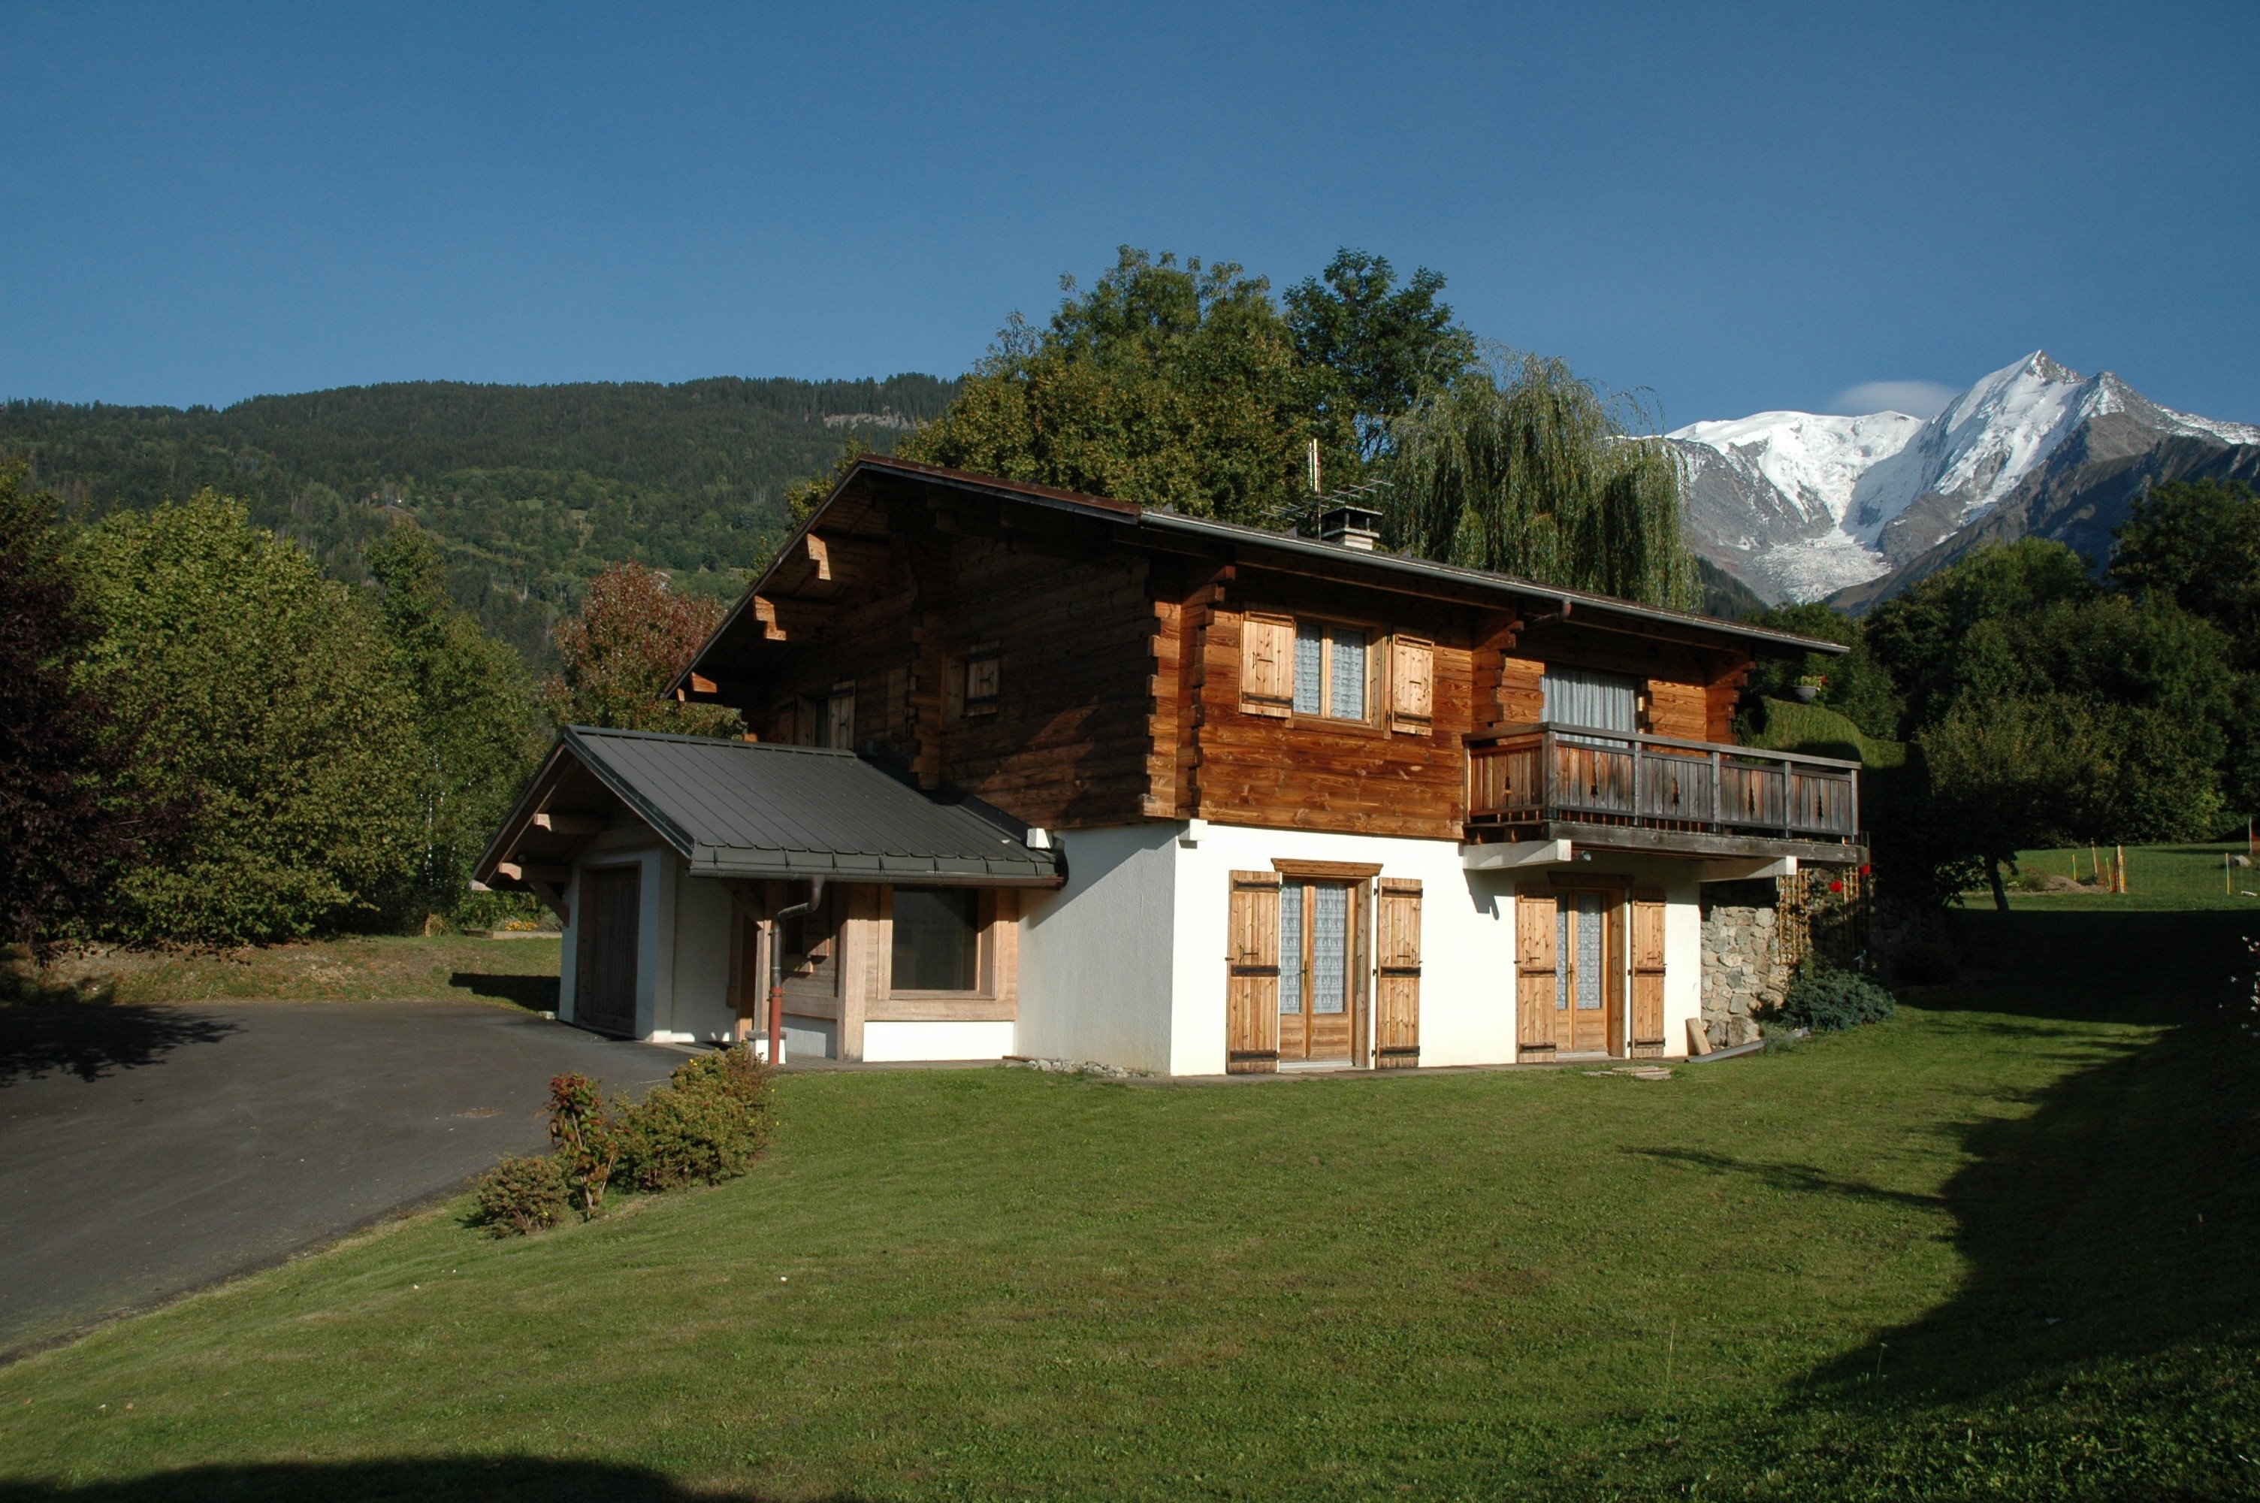
Typical Savoyard family chalet, approx. 140m², very comfortable, for 10 people, situated at an altitude of 1000 m on 2 levels, in an exceptional, peaceful setting facing Mont Blanc.
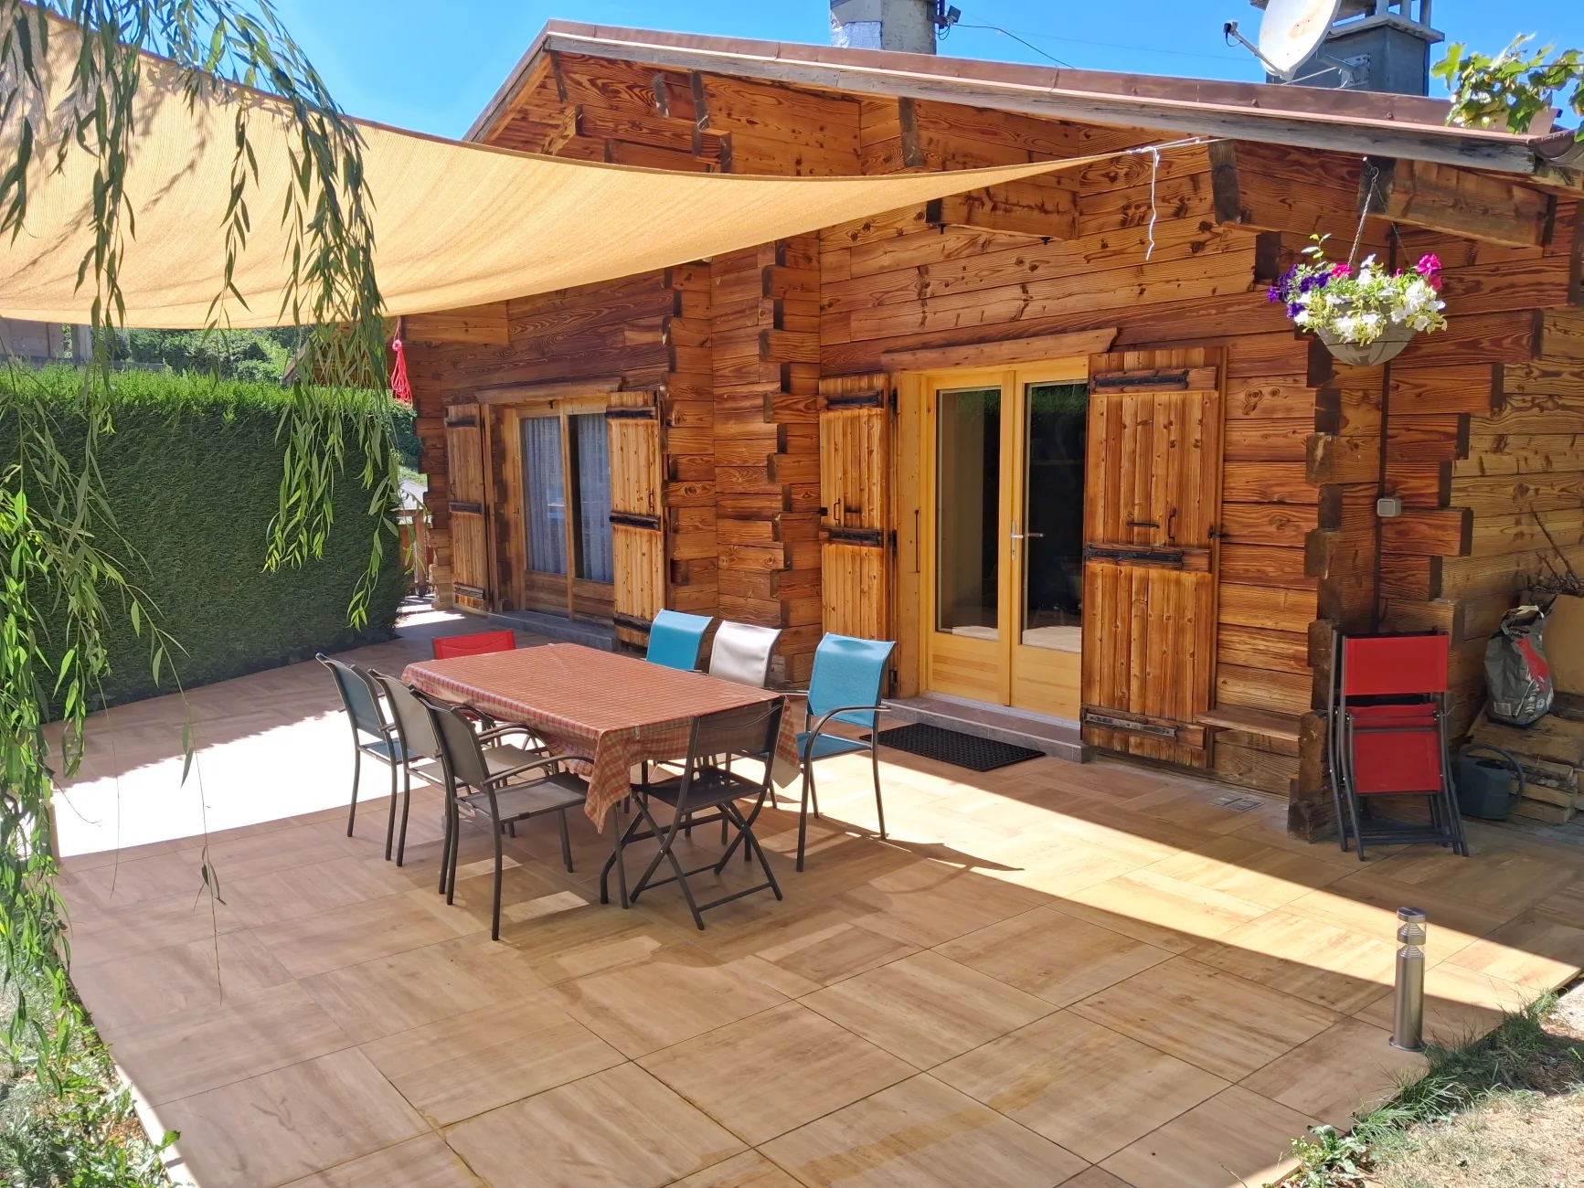
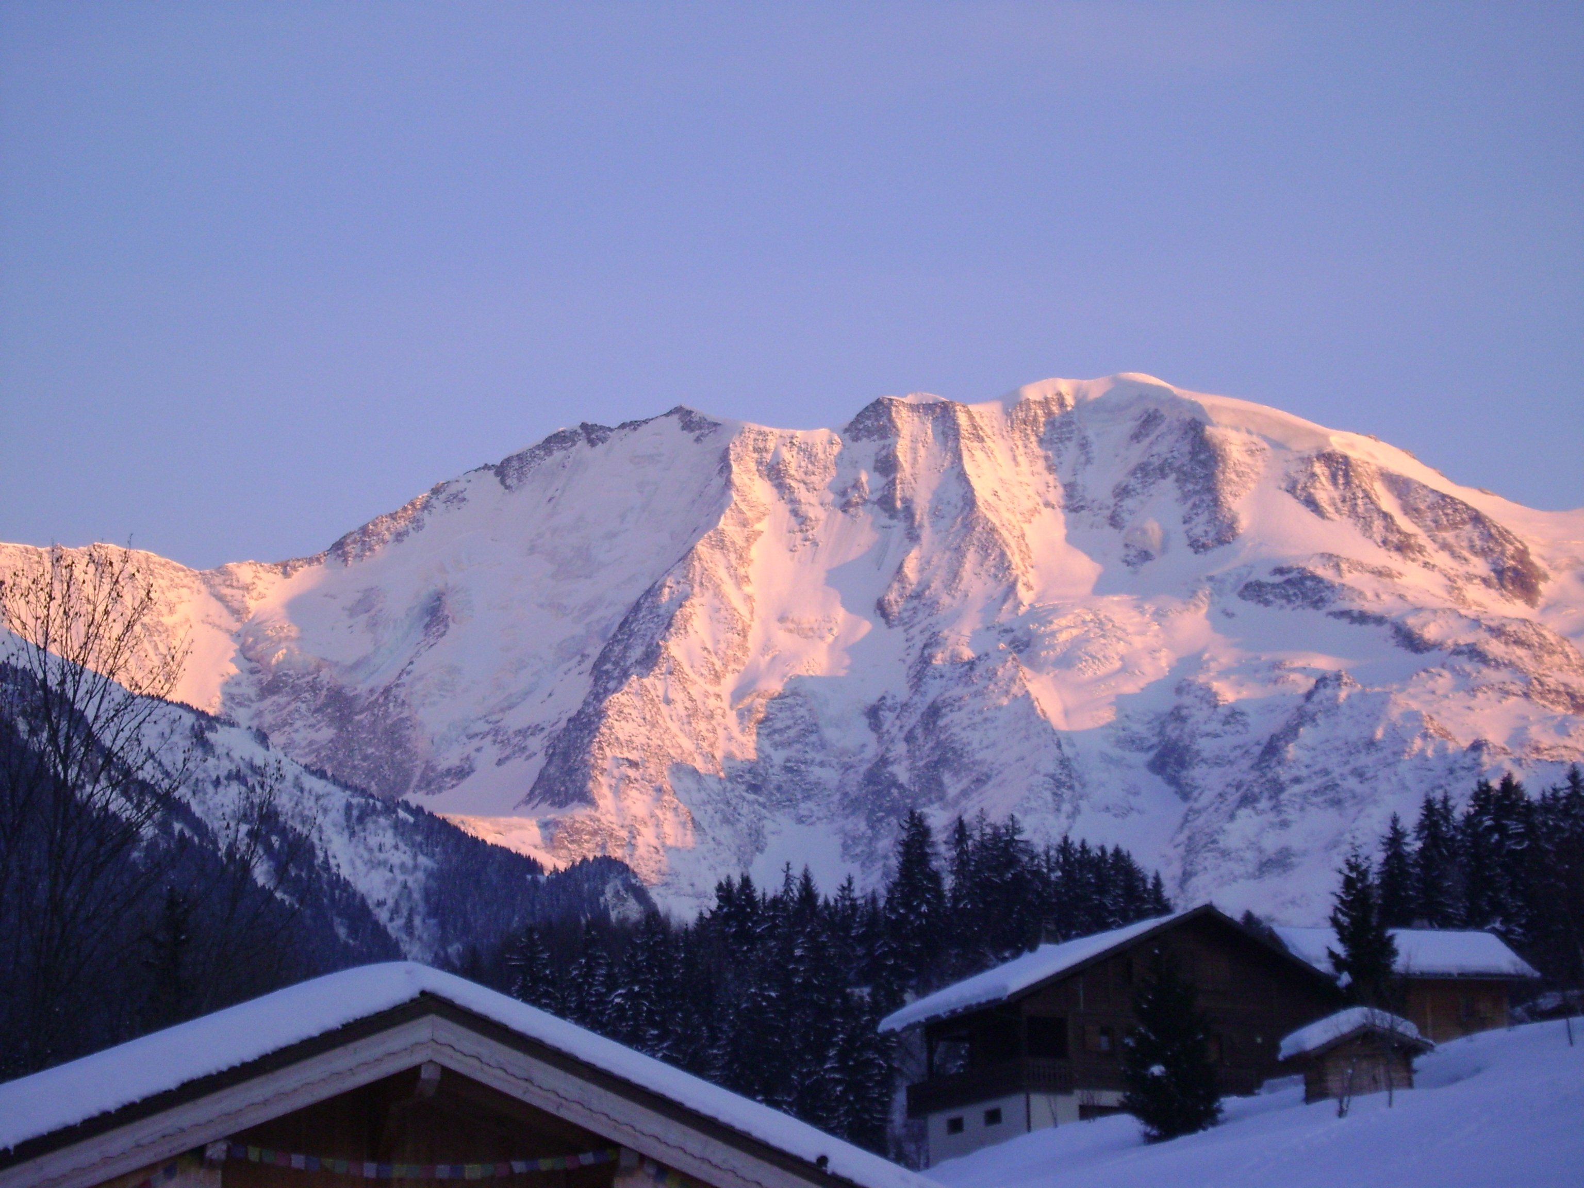
Located between Saint Gervais and St Nicolas de Véroce, 3 km from the ski lifts and easily accessible by TGV and freeway, this chalet offers a 360° panoramic view, with a large south-east-facing terrace overlooking the Mont Blanc massif, a garage and 3 parking spaces.
The ground floor comprises a reception area with checkroom, leading to the entrance hall, a large bedroom with two bunk beds, a games area, a second bedroom with a double bed, a shower room and a toilet.
A laundry room (washing machine, dryer) and a large garage (games room with ping pong table) are available on the same level.
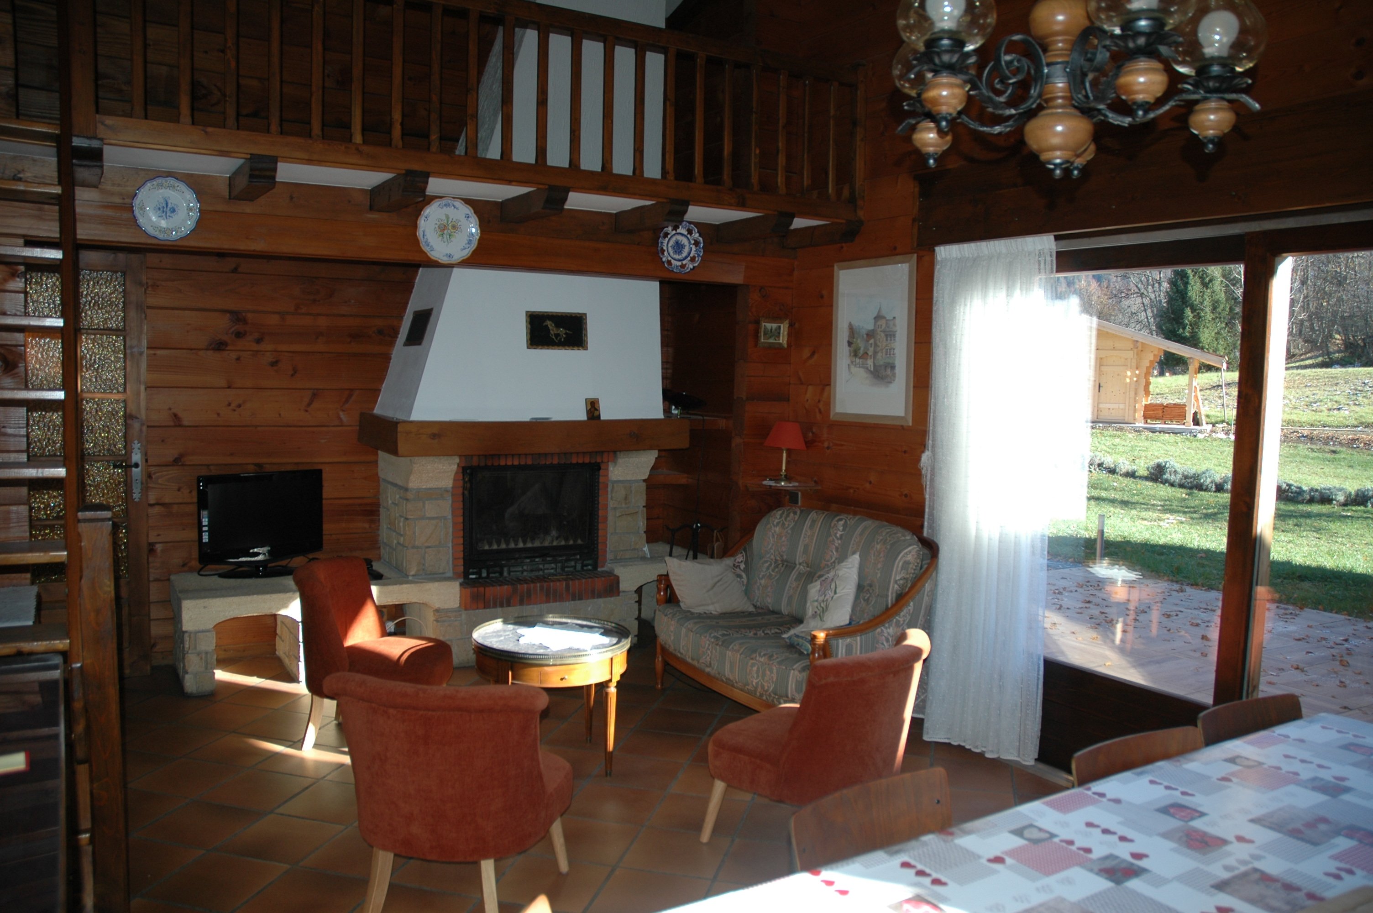
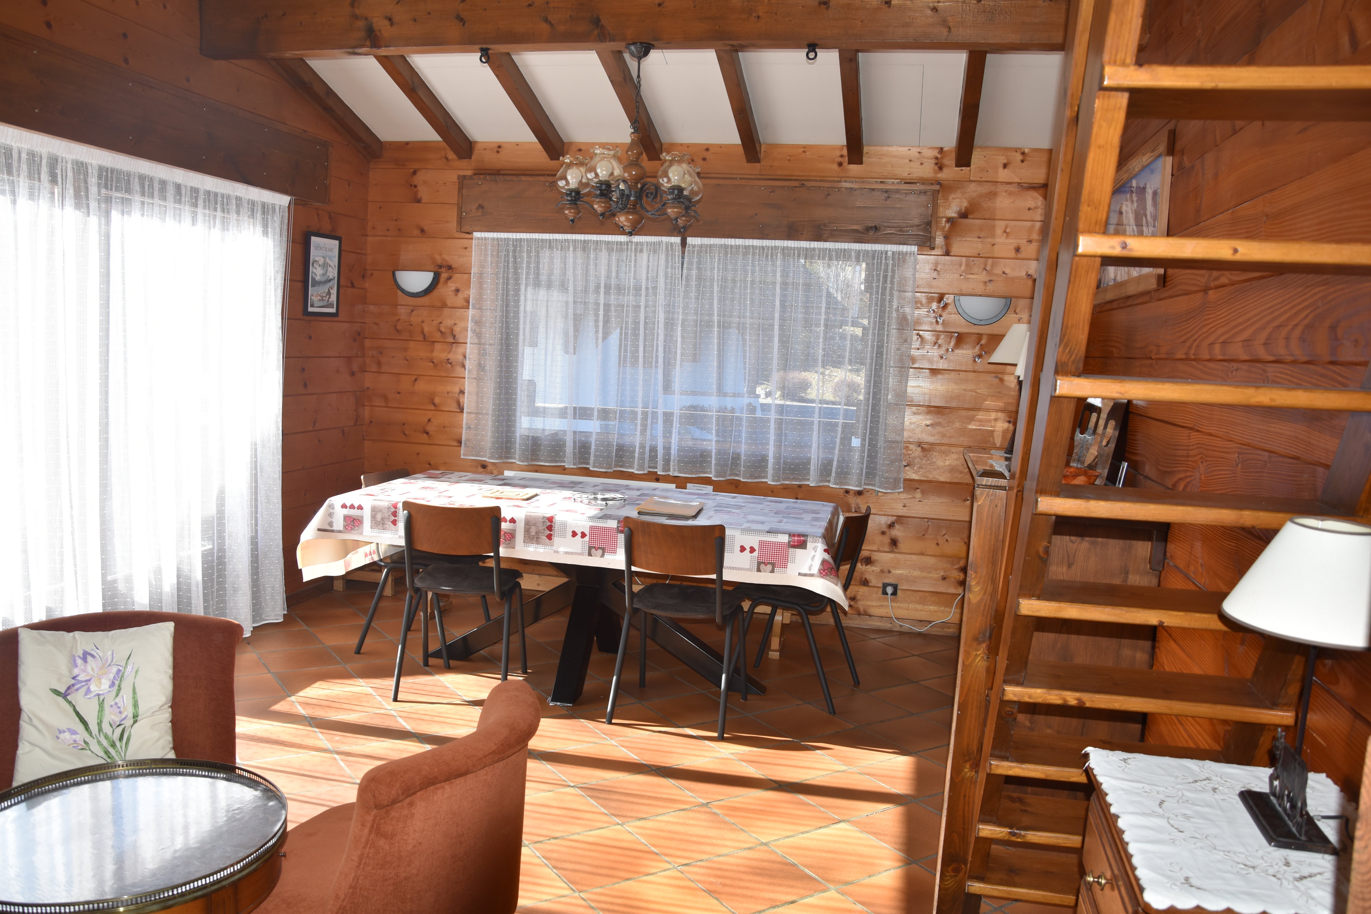
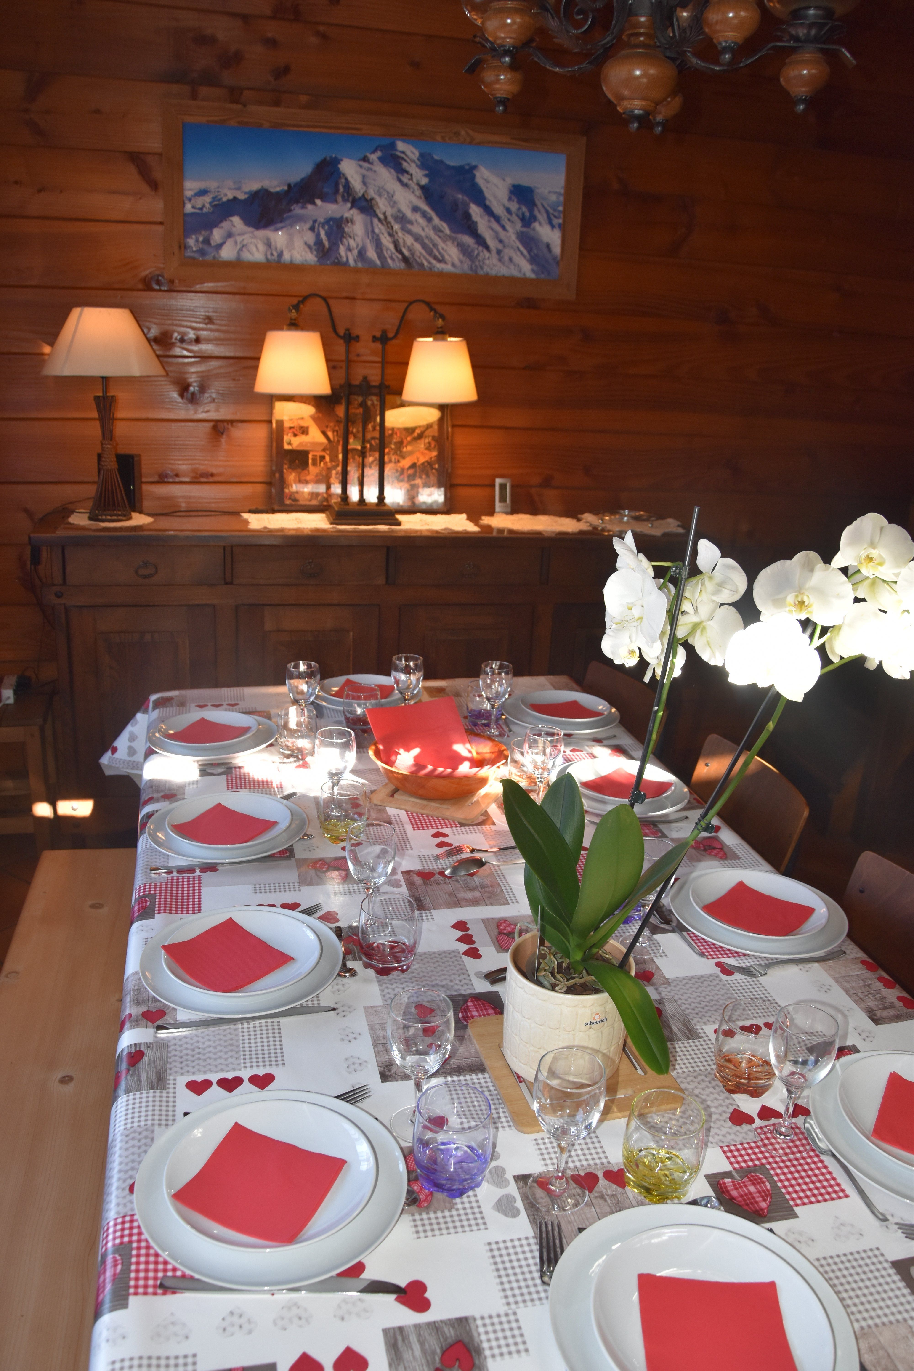
On the 1st floor, a living/dining room with fireplace and mezzanine opening onto the terrace, a separate kitchen with dining area and access to the terrace;
A bedroom with a double bed (160x200) and a second bedroom with a double bed (160x200) that can be configured as 2 beds (80x200) and a bathroom (bath/shower with washbasin) and separate WC.
Recent bedding includes comforters, pillows and undersheets.
Electric heating with slab heater and convector heater. Internet, wifi and satellite TV.
Strictly NO SMOKING and no pets allowed.
In winter, access to the Saint Gervais, Megève and Saint Nicolas de Véroce ski areas 2.5 km from the chalet: departure from "Les Chattrix" with parking and brand-new 6-seater chairlift. The shuttle bus stop is 400 m from the chalet.
You can also ski the Contamines Montjoie ski area, which is 10 minutes' drive from the chalet.
Easy access from the center of Saint Gervais to the SPA and spa.
In summer, a wide range of hiking activities (Tour du Mont Blanc, mountaineering, via ferrata, glacier hiking, ice skating, mountain biking, tennis, etc.) are available for all levels.
Nearby, supervised swimming in a mountain lake, accrobranche, pedal-boating and canoeing on the Arve...
Please note:
A flat rate of 500 kwh per week is included in the rental price. Additional kwh will be billed at the EDF rate.
On this site, we are billed for every rental request message, so please contact us only if you need information that is not listed on the site. We look forward to hearing from you!
Located between Saint Gervais and St Nicolas de Véroce, 3 km from the ski lifts and easily accessible by TGV and freeway, this chalet offers a 360° panoramic view, with a large south-east-facing terrace overlooking the Mont Blanc massif, a garage and 3 parking spaces.
The ground floor comprises a reception area with checkroom, leading to the entrance hall, a large bedroom with two bunk beds, a games area, a second bedroom with a double bed, a shower room and a toilet.
A laundry room (washing machine, dryer) and a large garage (games room with ping pong table) are available on the same level.
On the 1st floor, a living/dining room with fireplace and mezzanine opening onto the terrace, a separate kitchen with dining area and access to the terrace;
A bedroom with a double bed (160x200) and a second bedroom with a double bed (160x200) that can be configured as 2 beds (80x200) and a bathroom (bath/shower with washbasin) and separate WC.
Recent bedding includes comforters, pillows and undersheets.
Electric heating with slab heater and convector heater. Internet, wifi and satellite TV.
Strictly NO SMOKING and no pets allowed.
In winter, access to the Saint Gervais, Megève and Saint Nicolas de Véroce ski areas 2.5 km from the chalet: departure from "Les Chattrix" with parking and brand-new 6-seater chairlift. The shuttle bus stop is 400 m from the chalet.
You can also ski the Contamines Montjoie ski area, which is 10 minutes' drive from the chalet.
Easy access from the center of Saint Gervais to the SPA and spa.
In summer, a wide range of hiking activities (Tour du Mont Blanc, mountaineering, via ferrata, glacier hiking, ice skating, mountain biking, tennis, etc.) are available for all levels.
Nearby, supervised swimming in a mountain lake, accrobranche, pedal-boating and canoeing on the Arve...
Please note:
A flat rate of 500 kwh per week is included in the rental price. Additional kwh will be billed at the EDF rate.
On this site, we are billed for every rental request message, so please contact us only if you need information that is not listed on the site. We look forward to hearing from you!
Survey of the place
- Range
- Mont-Blanc
- Ski lifts
- less than 2 kms
- Floor area
- 130 m²
Services and amenities
Amenities
- Fireplace
- Garage private
- Private car park private
- Balcony private
- cellar private
- Wood heating
- Electric heating
- Garden private
- Children's play area private
- Ski storeroom private
- Terrace private
Equipment
- Wireless internet private
- Raclette set private
- Barbecue/Plancha private
- Freezer
- Oven
- Washing machine private
- Dishwasher
- laundromat private
- Microwave
- Radio
- Satellite receiver private
- Fondue set private
- Television private
Special options
- Non-smoking accommodation
Services
- Firewood
Available stays
Août 2026
- 29/08 au 05/09 (7 nuits) — 1000€ Contact the owner
Septembre 2026
- 29/08 au 05/09 (7 nuits) — 1000€ Contact the owner
- 05/09 au 12/09 (7 nuits) — 1000€ Contact the owner
- 12/09 au 19/09 (7 nuits) — 1000€ Contact the owner
- 19/09 au 26/09 (7 nuits) — 1000€ Contact the owner
- 26/09 au 03/10 (7 nuits) — 1000€ Contact the owner
Octobre 2026
- 26/09 au 03/10 (7 nuits) — 1000€ Best price Contact the owner
- 03/10 au 10/10 (7 nuits) — 1000€ Contact the owner
- 10/10 au 17/10 (7 nuits) — 1000€ Contact the owner
- 17/10 au 24/10 (7 nuits) — 1300€ Contact the owner
- 24/10 au 31/10 (7 nuits) — 1300€ Contact the owner
- 31/10 au 07/11 (7 nuits) — 1000€ Contact the owner
Novembre 2026
- 31/10 au 07/11 (7 nuits) — 1000€ Best price Contact the owner
- 07/11 au 14/11 (7 nuits) — 1000€ Contact the owner
- 14/11 au 21/11 (7 nuits) — 1000€ Contact the owner
- 21/11 au 28/11 (7 nuits) — 1500€ Contact the owner
- 28/11 au 05/12 (7 nuits) — 1500€ Contact the owner
Booking information
- Check-in
- from 16:00
- Check-out
- before 10:00
- Deposit
- 700 €
- Advance on booking
- 30 %
- Charges
- To be confirmed with the owner
- Tourist tax
- Not included
- Pets
- Not allowed
- Sunday-to-Sunday rental
- Oui
- Cancellation notice
- Up to 60 days before arrival
- Cancellation policy
- Standard cancellation policies (respecting french law) With proof document (why you cancel) and delay respect.