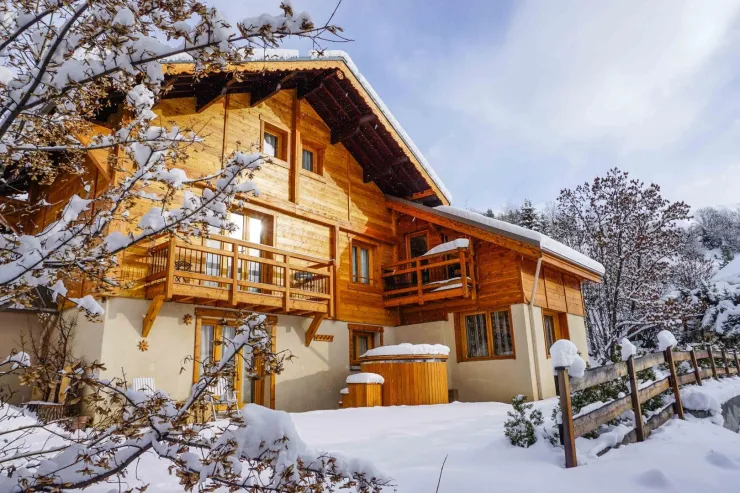
 See all 20 photos
Mountains · ST CHAFFREY · Serre Chevalier 1350 Saint Chaffrey Chantemerle · Ecrins, Hautes-Alpes · FR
Chalet Mélèzor, SERRE CHEVALIER
15 guests 210 m² Ski lifts less than 1km 44,9342 N 6,5944 E
The chalet Melezor, conceived for your holydays can host up to 15 people.
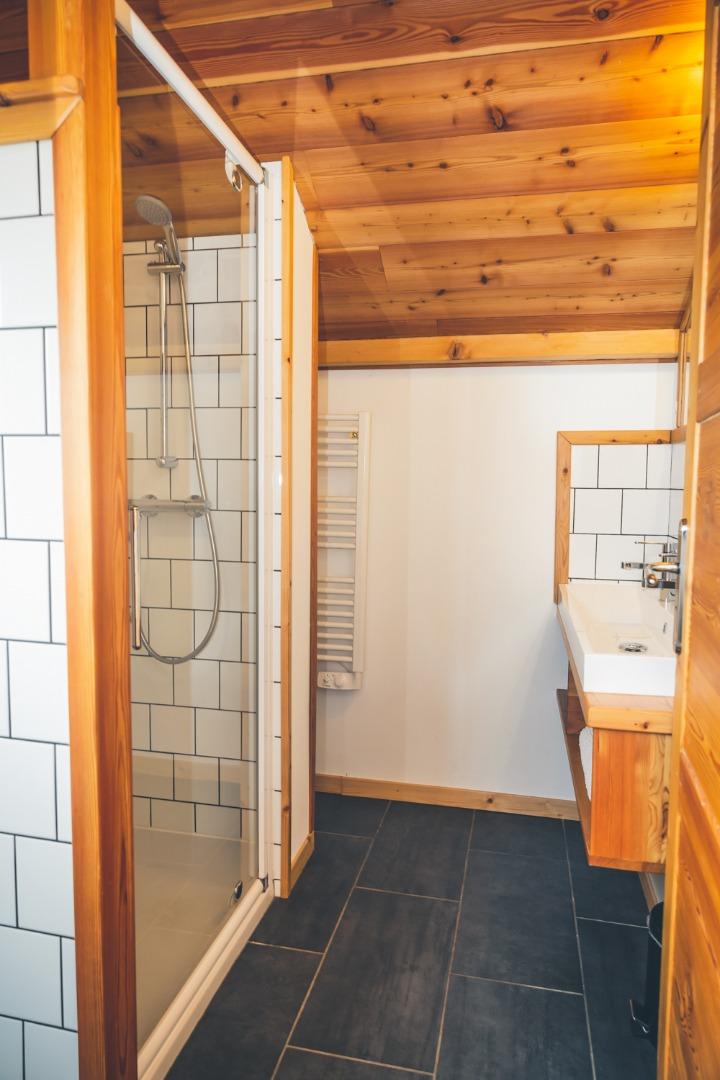
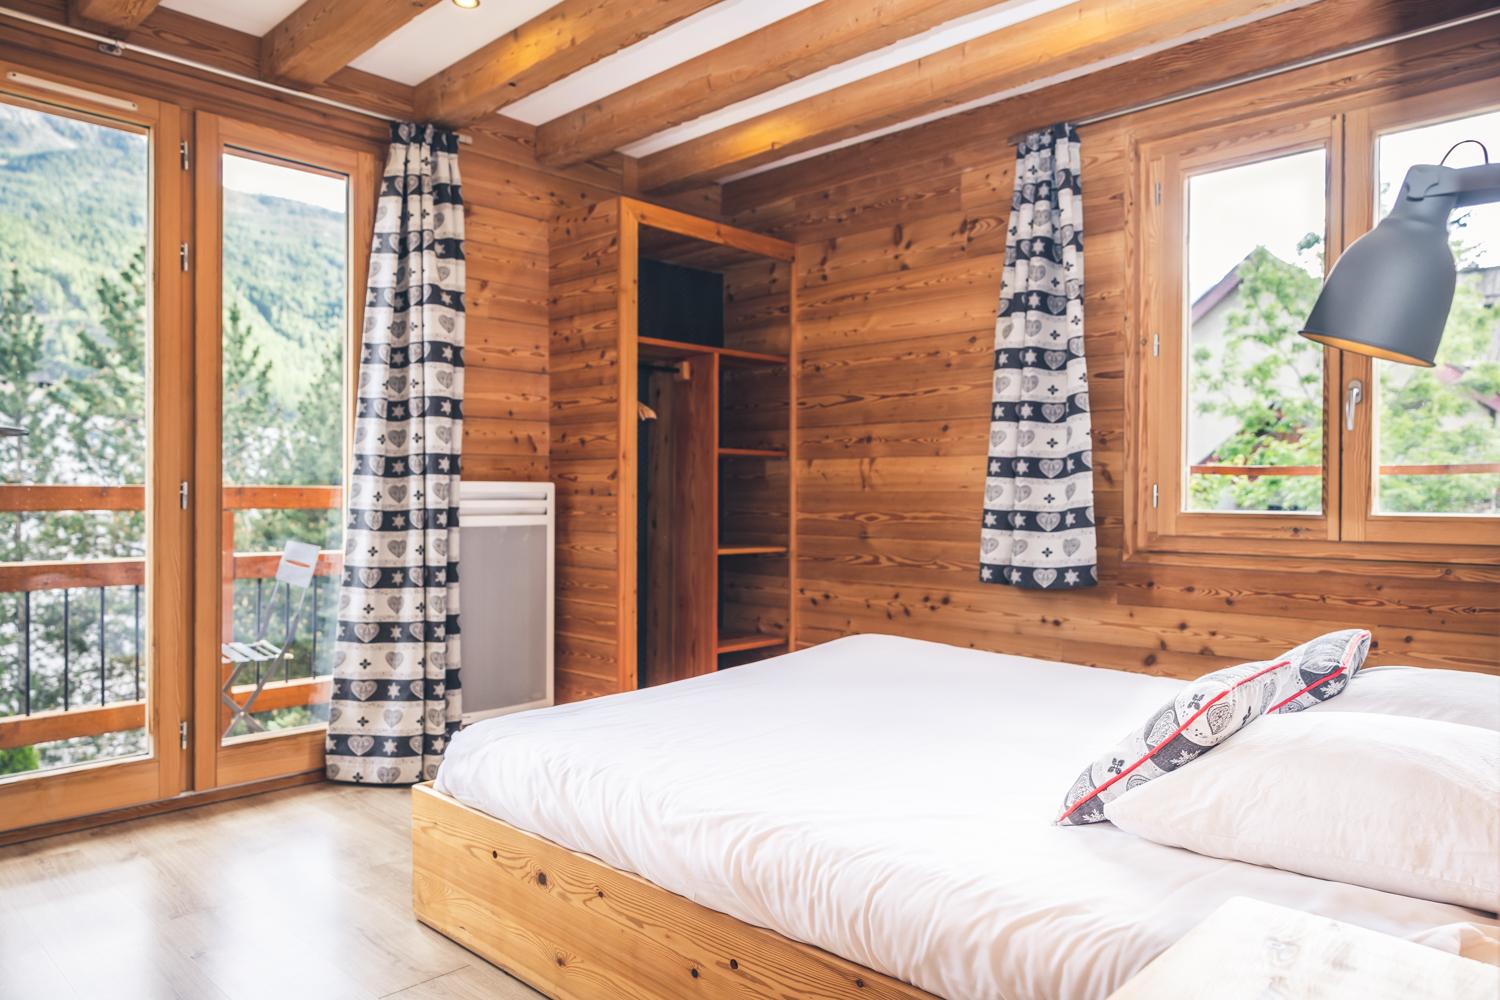
Thanks to its 210 square meter there will be plenty of space for everyone.
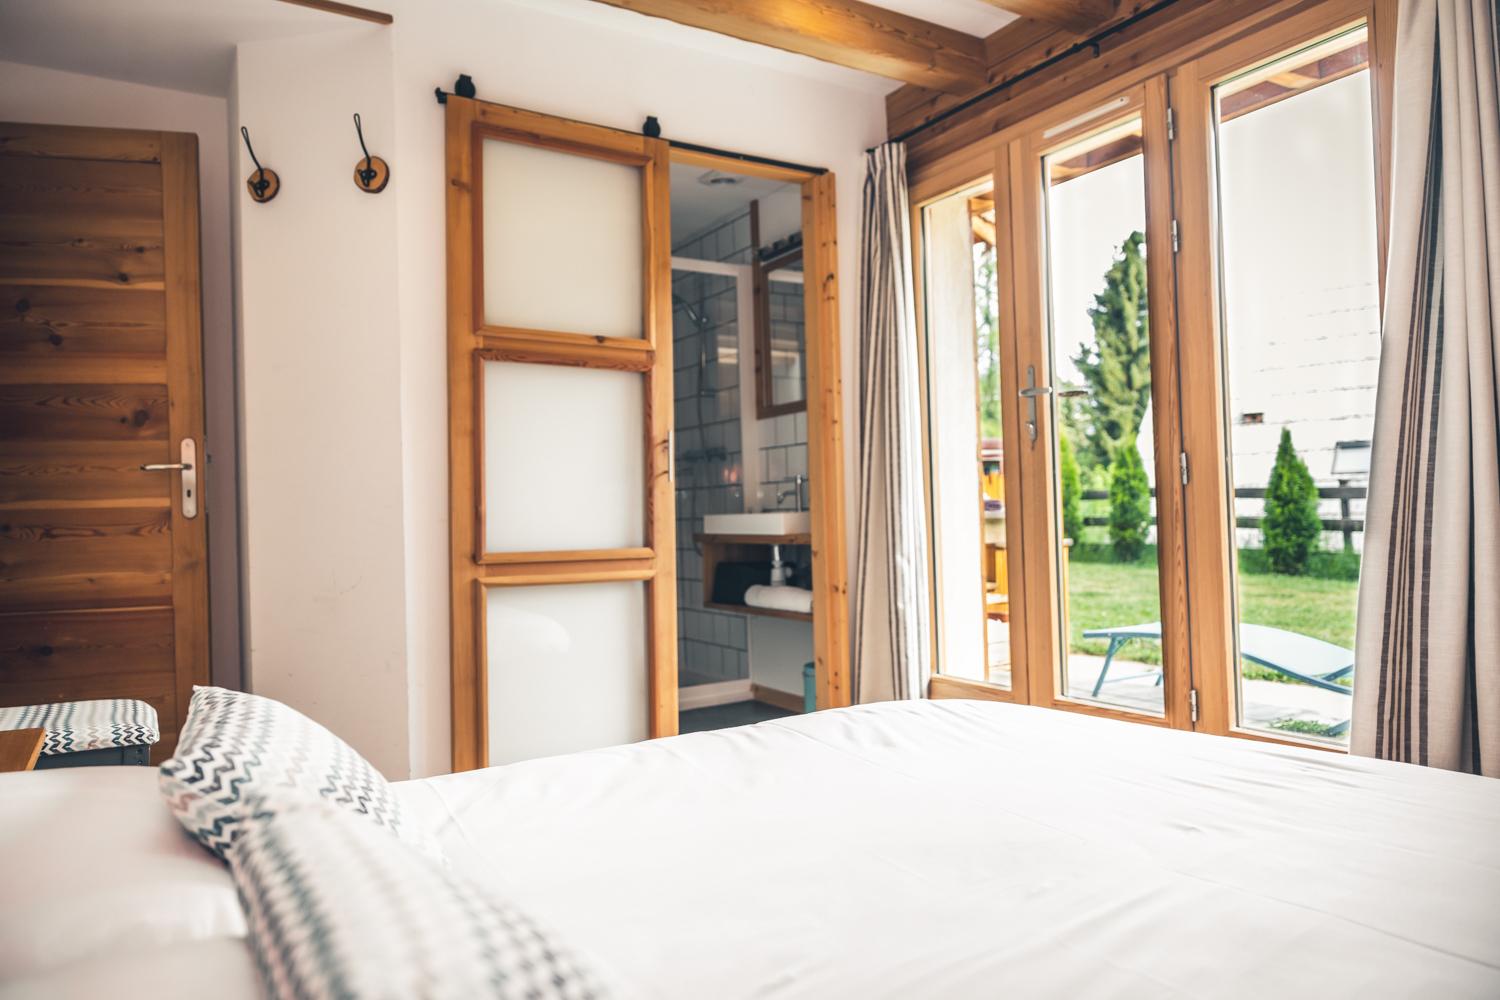
The peacefull neigborhood and the sunny location will allow you to enjoy the patio, backyard and hot tub.
Only located 650 meters away from the ski area and 150 meter away from the bus stop, you will be in the center of Serre Chevalier Valley 1350.
Thanks to its 210 square meter there will be plenty of space for everyone.
The peacefull neigborhood and the sunny location will allow you to enjoy the patio, backyard and hot tub.
Only located 650 meters away from the ski area and 150 meter away from the bus stop, you will be in the center of Serre Chevalier Valley 1350.
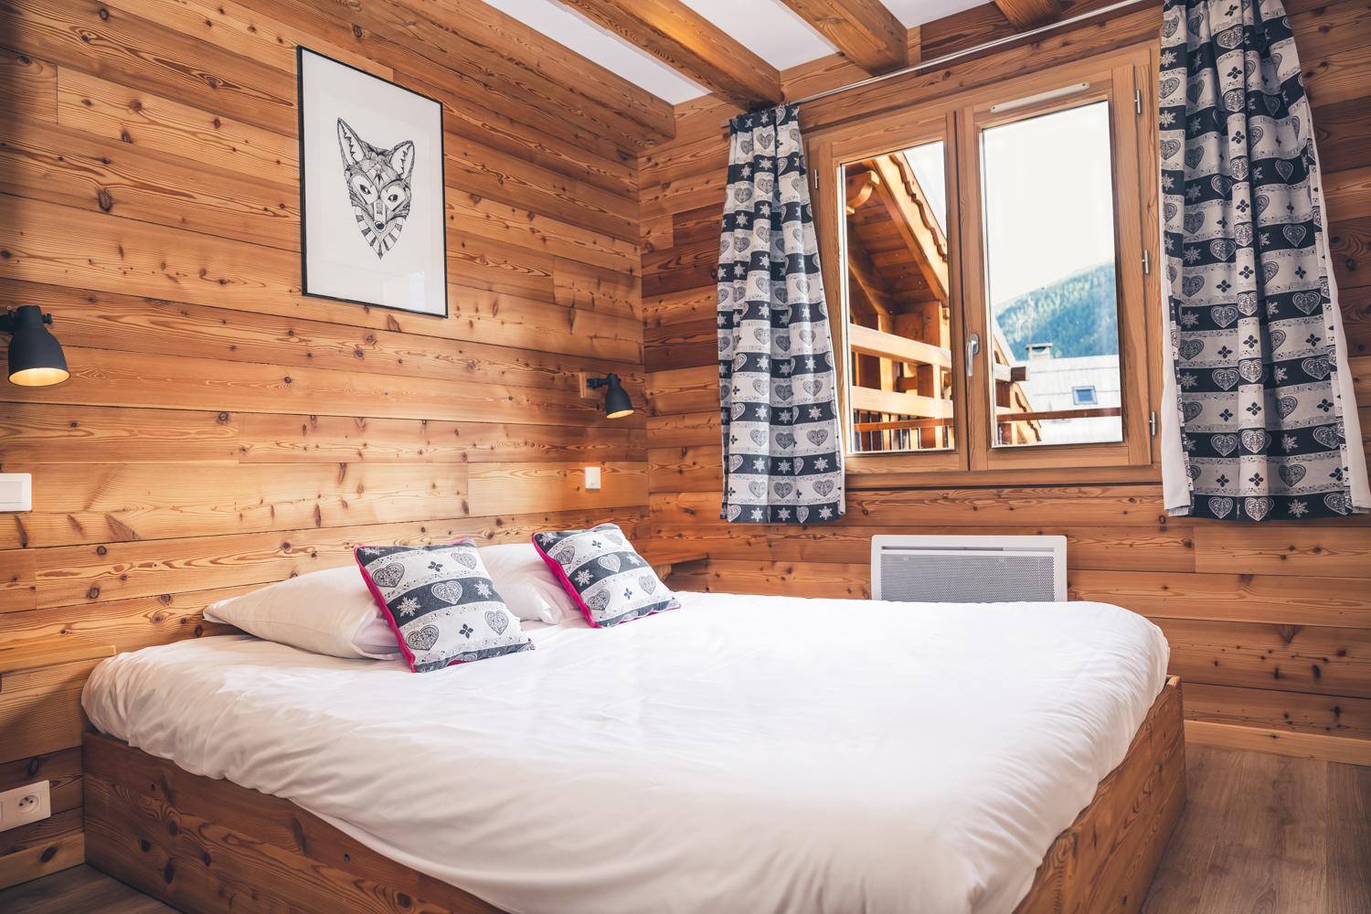
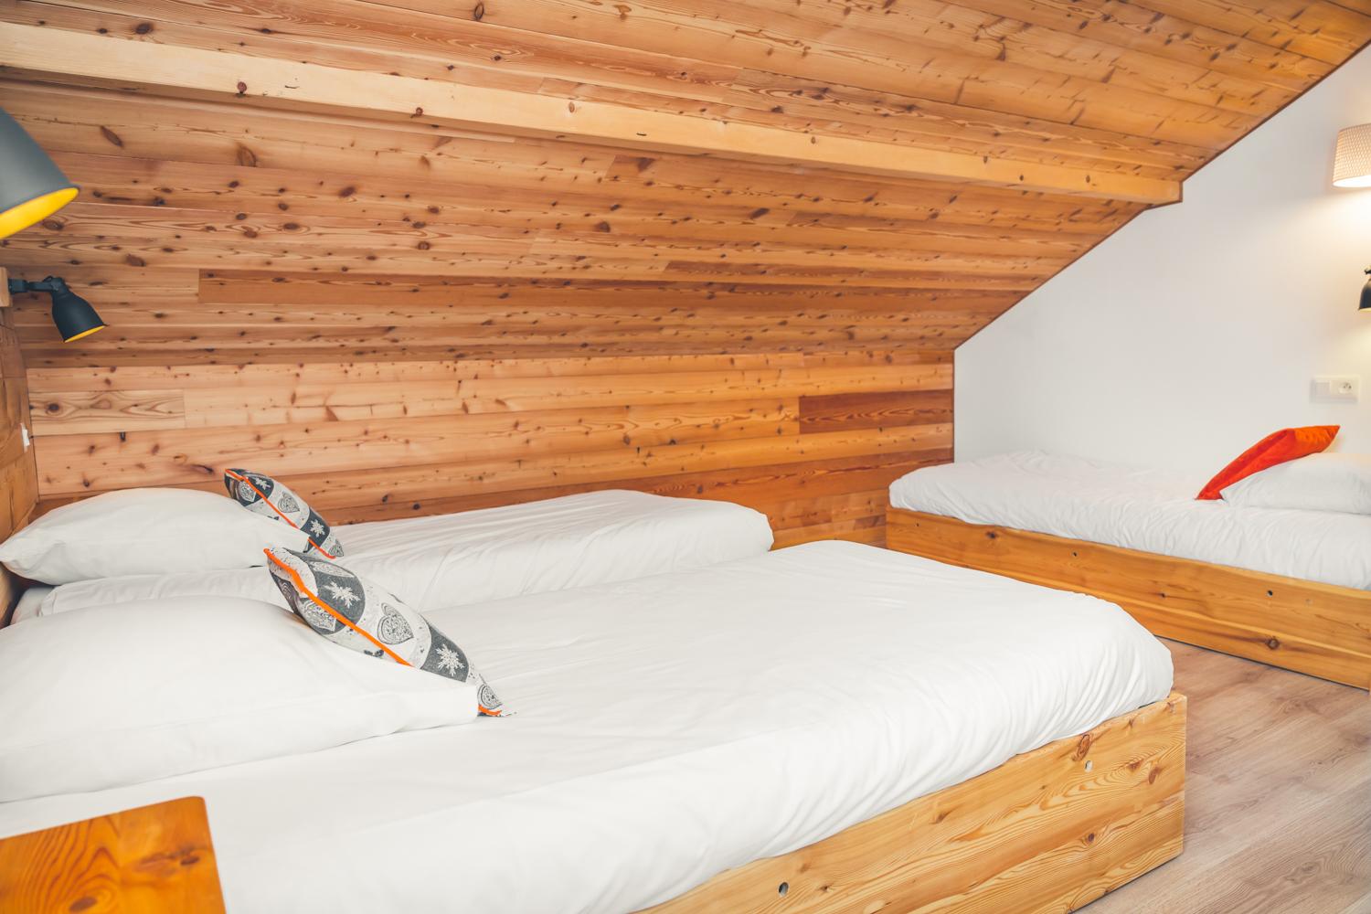
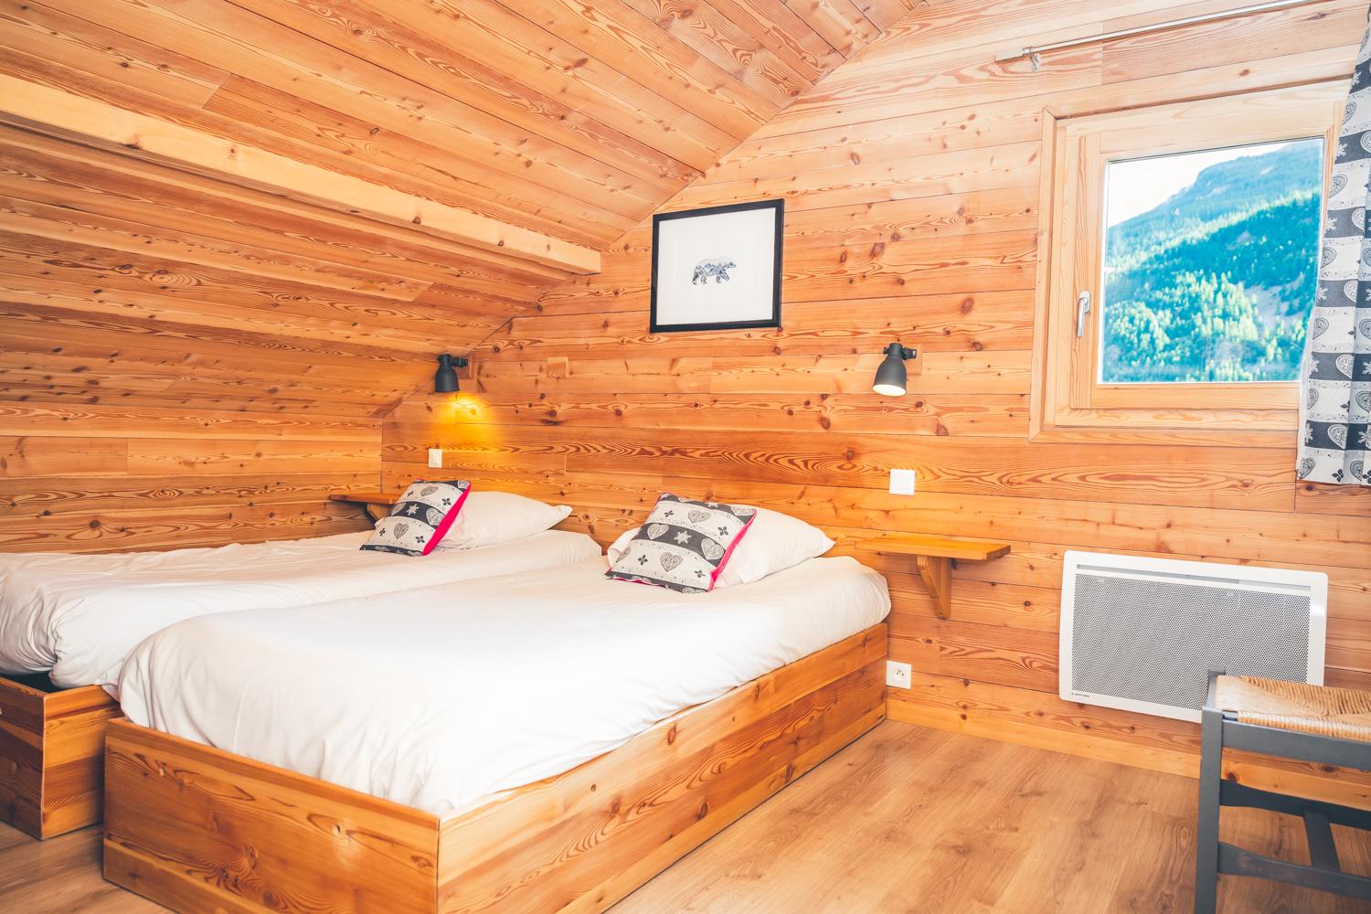
Survey of the place
- Range
- Ecrins
- Ski lifts
- less than 1km
- Floor area
- 210 m²
Services and amenities
Amenities
- Fireplace
- Garage
- Private car park private
- Sauna and/or jacuzzi and/or hammam private
- Balcony private
- Wood heating optional
- Electric heating
- Garden private
- Terrace private
Equipment
- Wireless internet private
- Raclette set private
- Barbecue/Plancha private
- Freezer
- Oven
- Hi-Fi private
- Washing machine private
- Dishwasher
- laundromat private
- Microwave
- Satellite receiver private
- Dryer private
- Television private
Special options
- Pets welcome
- Non-smoking accommodation
- Small pets welcome (cats and dogs) optional
- Disabled access optional
Services
- Sheets
- Baby kit private
- Household linen
- Cleaning service +120 €
- Holidays pack +120 €
- Firewood
- Beds made on arrival
Available stays
Août 2026
No stay offer available this month.
Septembre 2026
- 09/09 au 04/12 (2 nuits) — 700€ Best price Contact the owner
- 26/09 au 03/10 (7 nuits) — 1400€ Contact the owner
Octobre 2026
- 01/10 au 04/12 (2 nuits) — 700€ Best price Contact the owner
- 26/09 au 03/10 (7 nuits) — 1400€ Contact the owner
- 03/10 au 10/10 (7 nuits) — 1400€ Contact the owner
- 10/10 au 17/10 (7 nuits) — 1400€ Contact the owner
- 31/10 au 07/11 (7 nuits) — 1400€ Contact the owner
Novembre 2026
- 01/11 au 04/12 (2 nuits) — 700€ Best price Contact the owner
- 31/10 au 07/11 (7 nuits) — 1400€ Contact the owner
- 07/11 au 14/11 (7 nuits) — 1400€ Contact the owner
- 14/11 au 21/11 (7 nuits) — 1400€ Contact the owner
- 21/11 au 28/11 (7 nuits) — 1400€ Contact the owner
Booking information
- Check-in
- from 16:00
- Check-out
- before 10:00
- Deposit
- 1 000 €
- Advance on booking
- 33 %
- Charges
- Included
- Tourist tax
- Not included
- Pets
- Allowed
- Sunday-to-Sunday rental
- Oui certaines semaines
- Cancellation notice
- Up to 30 days before arrival
- Cancellation policy
- Please consult us for special covid 19 contions